Vastu for West-Facing House


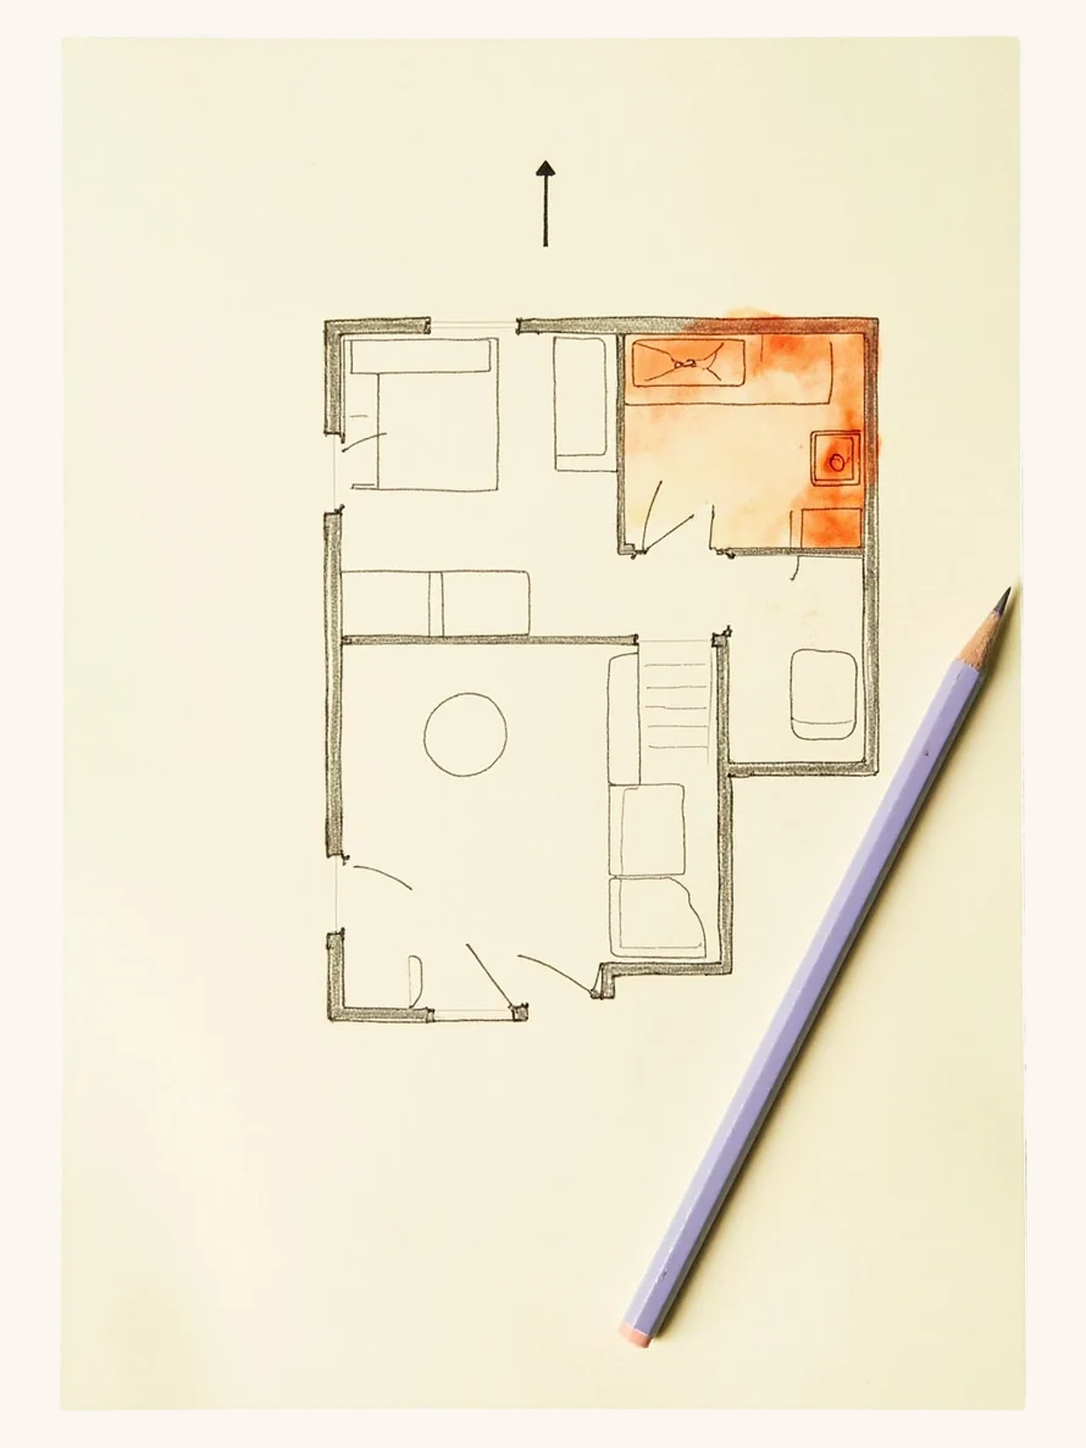
Guide details


Placement guidance
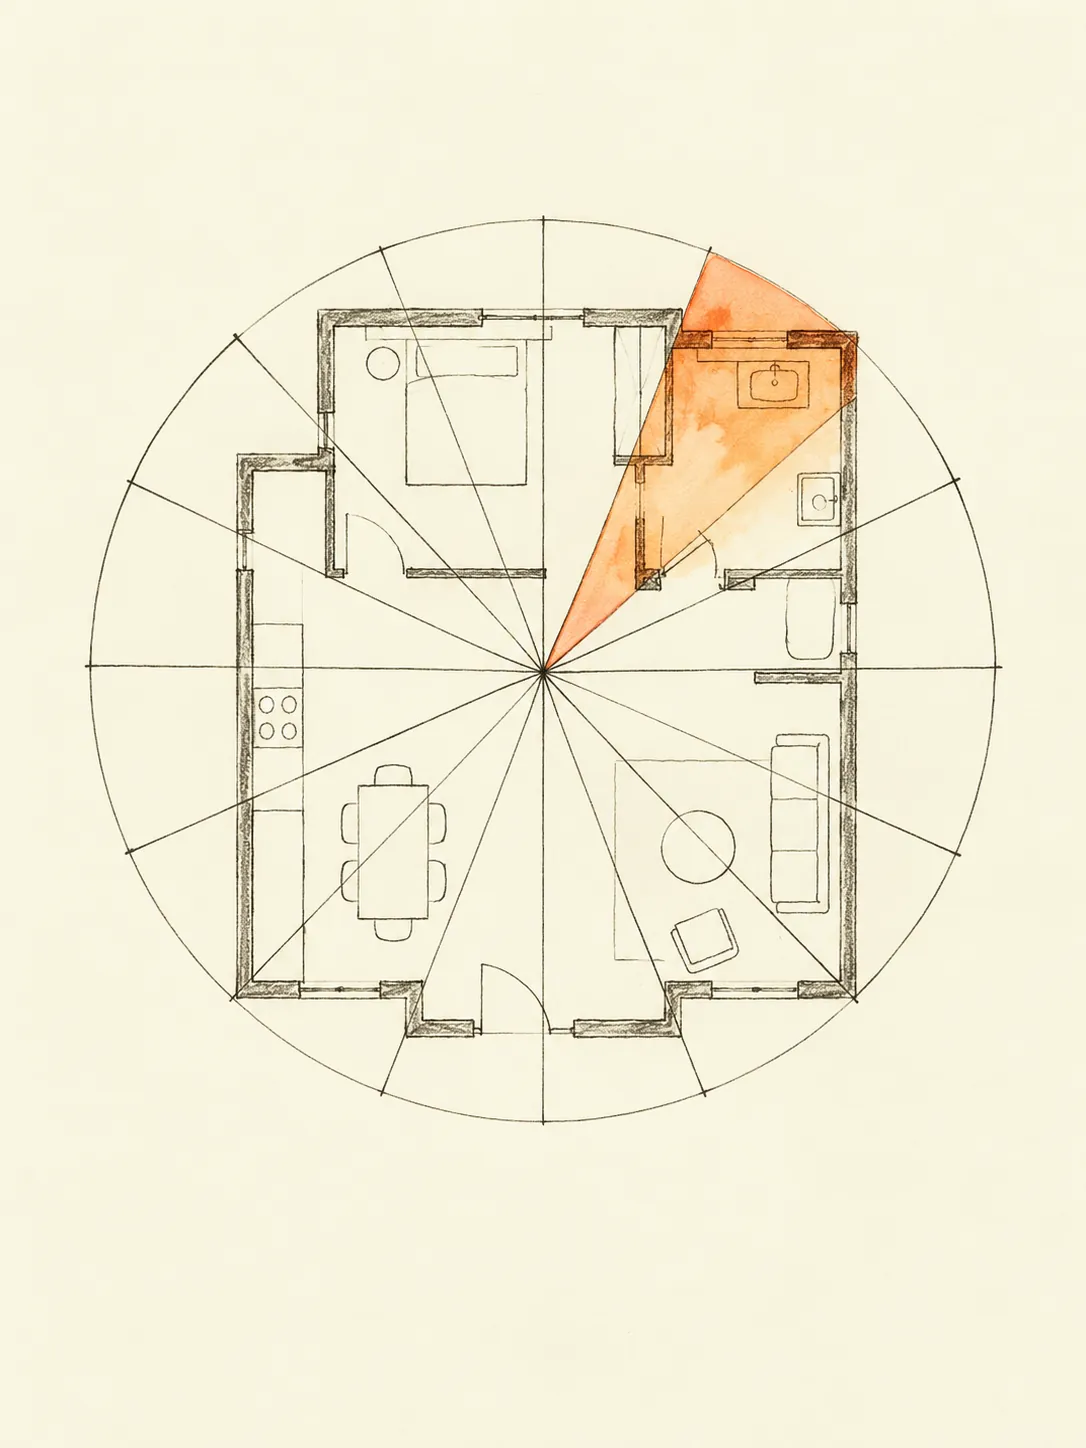
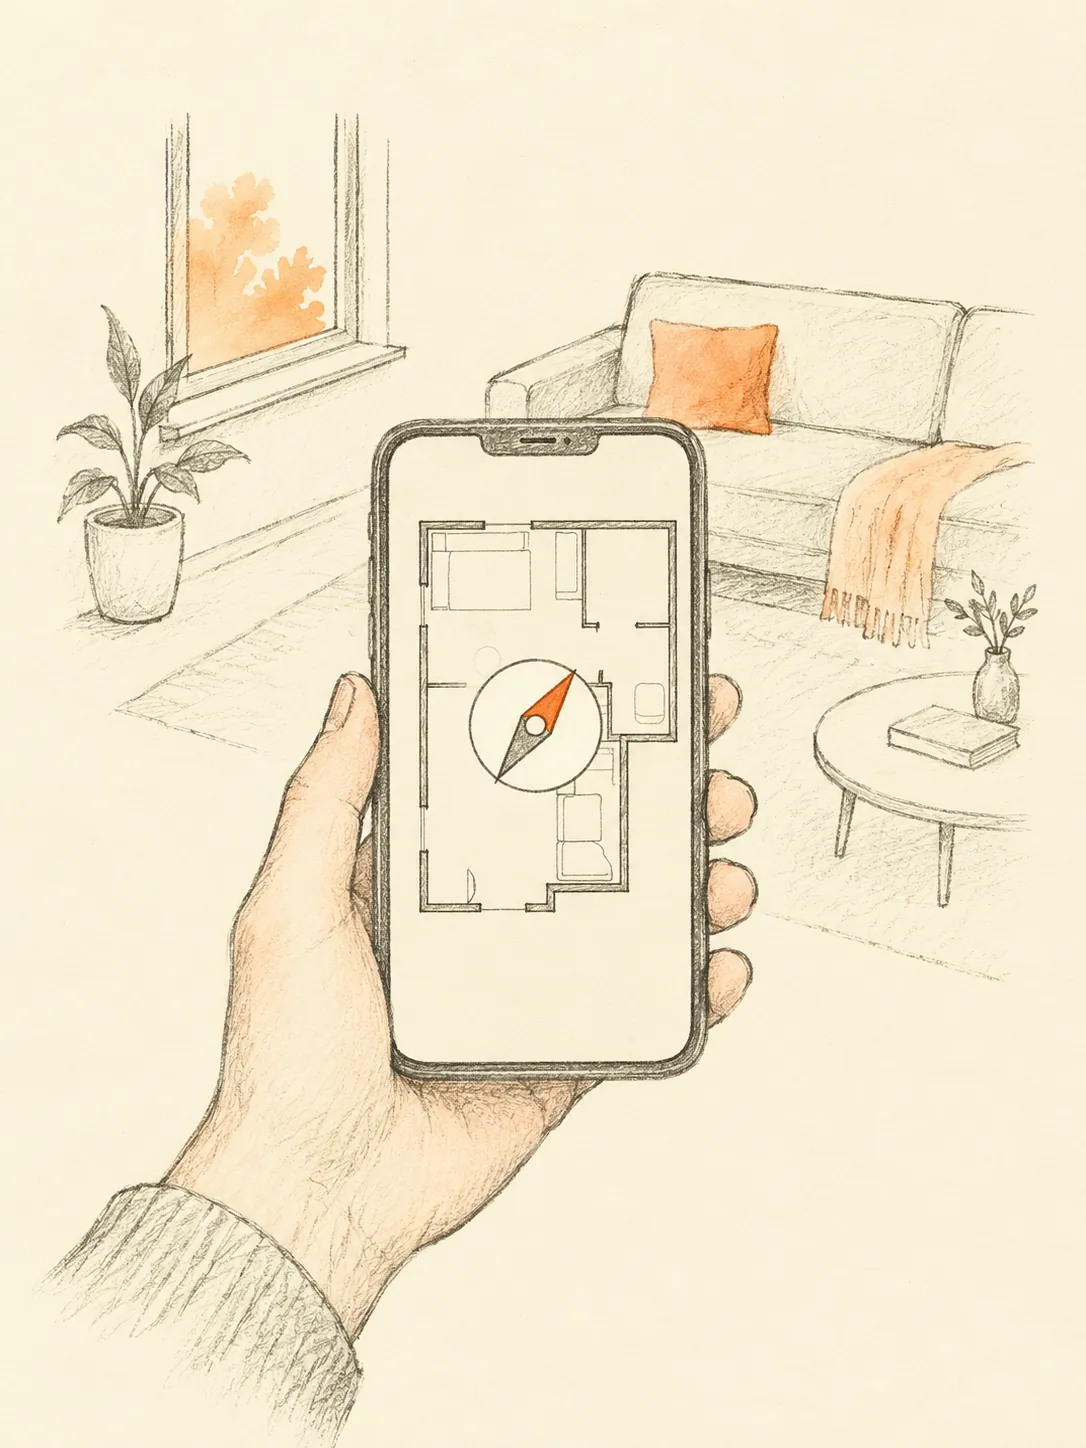
Common practice: Start with the outline of the home or premises you actually occupy. Mark the entrance and relevant room boundaries, then record how North was established. A magnetic reading is not automatically true north, and the top edge of a drawing is not proof of direction. Keep uncertain dimensions or bearings marked as uncertain. Use the same boundary and reference for every comparison; changing a drawing to obtain a preferred zone does not change the building. Measure furniture separately when the practical question concerns access or reorientation.
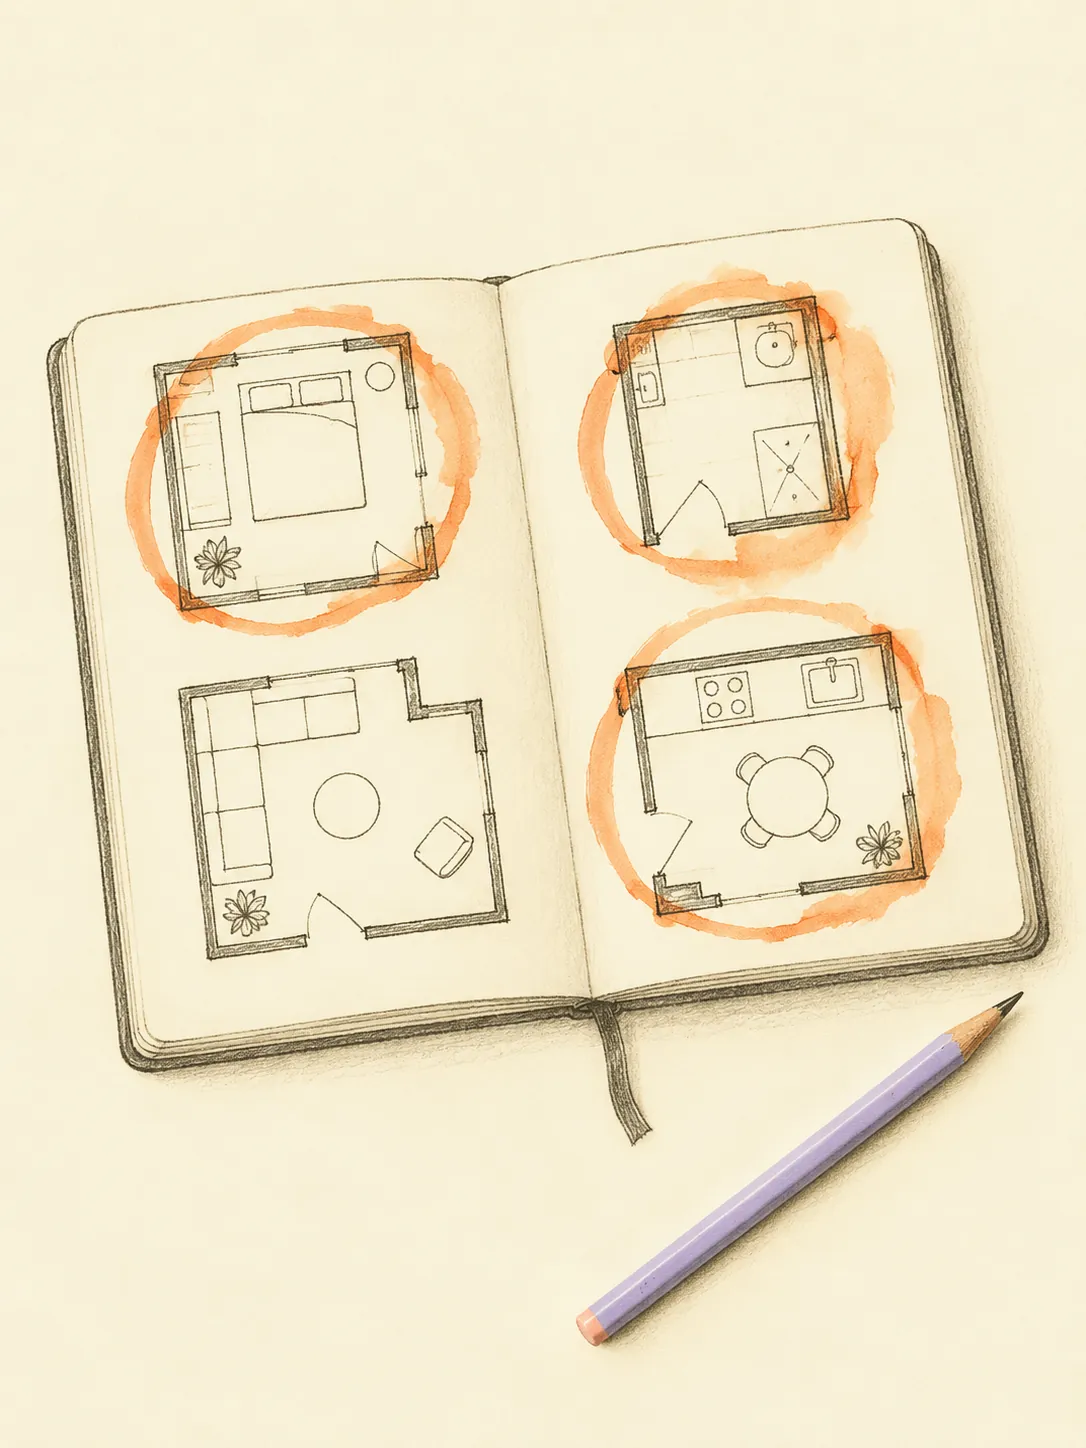
The nine-zone interpretation used here assigns dining, children, bedroom to the W zone. This is a chapter-level application of the directional principle.
Source: Manasara, Ch. 8 (Varuna, West)
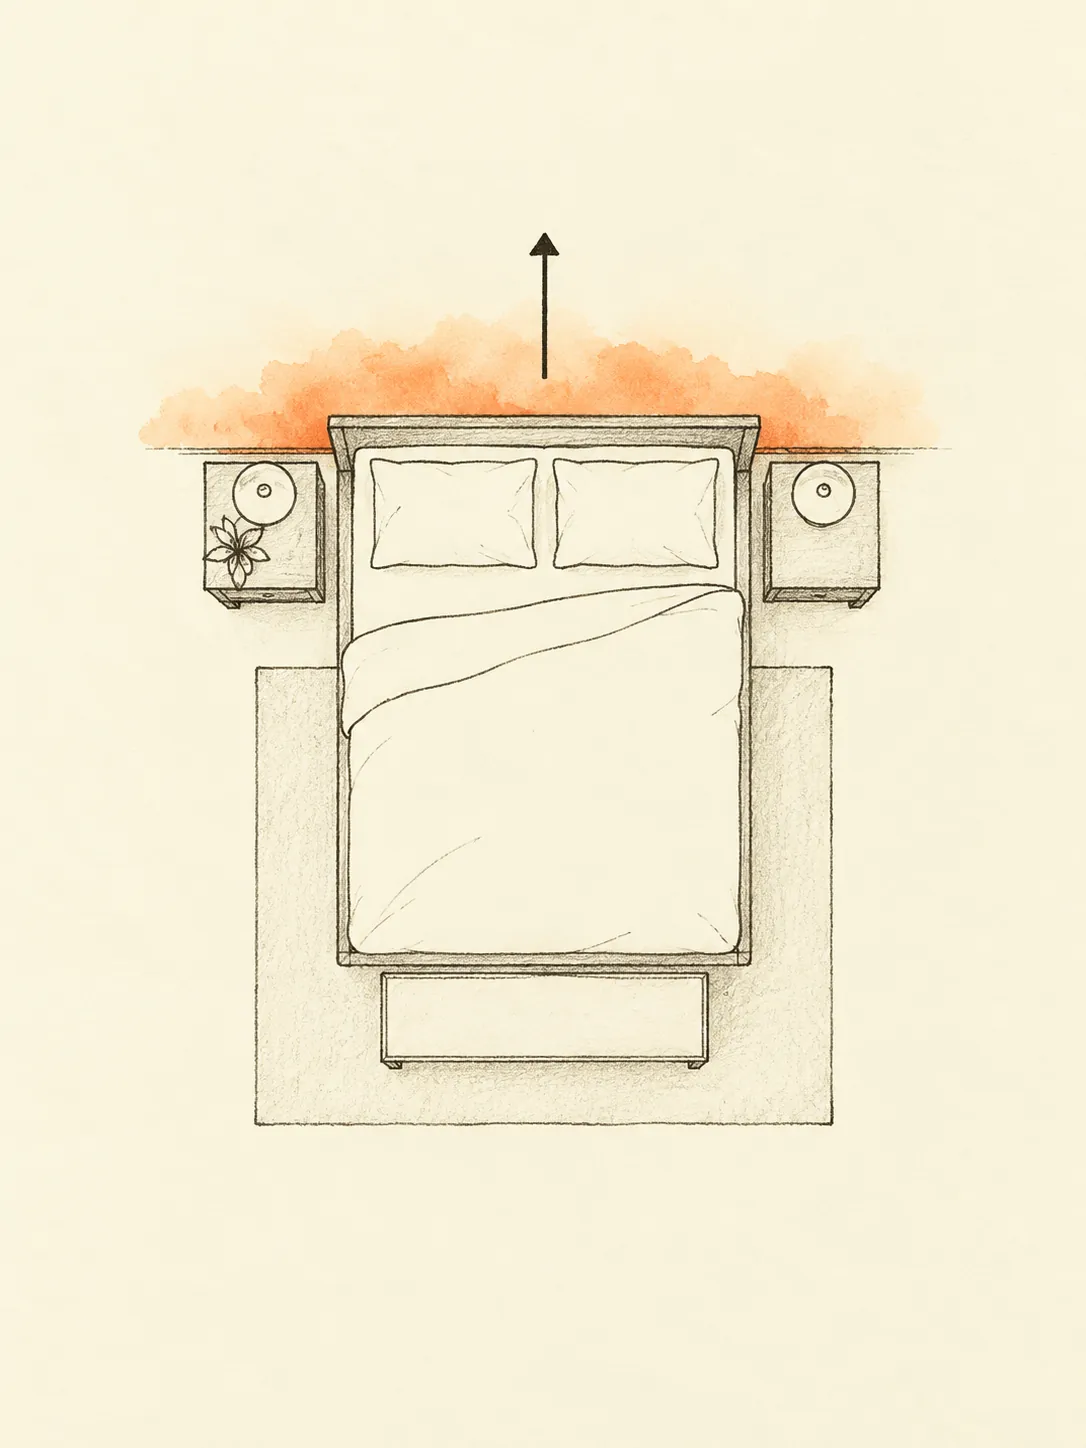
A bedroom in the West (Varuna) is a comfortable, generally favoured placement; the strongest bedroom zone remains the South-West.
Source: Manasara, Ch. 8 (Varuna, West)
The verse places the apartment for the Devas in the north-east. This source states that function and direction; it does not prescribe modern appliances, furniture dimensions or predicted personal outcomes.
Source: Bṛhat Saṃhitā 53.118 (Iyer 1884, PD)
Ideal placement and its limits
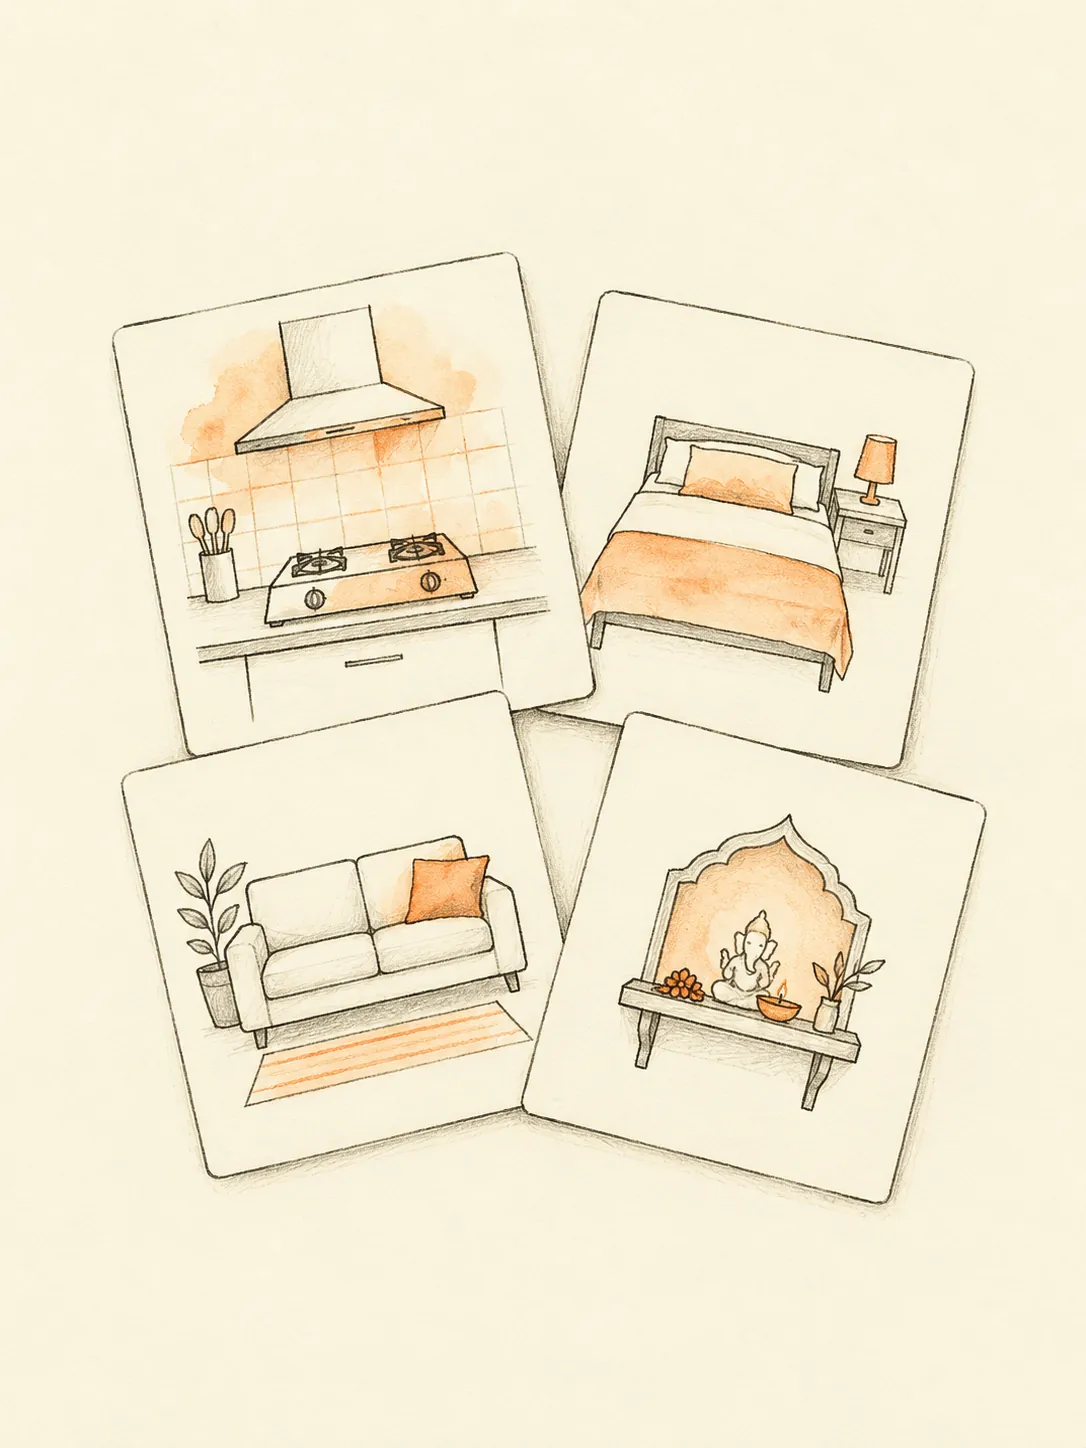
Common practice: The cited West row below concerns the use of a zone, including dining, children and bedrooms. It should not be presented as a verse declaring every West-facing entrance ideal. Establish whether the property's West-facing label refers to the private door, a gate or a balcony. Mark the chosen opening on the full plan. Then review the kitchen, prayer area and bedrooms individually. A traditional layout discussion is more useful when it names the actual feature than when it treats the compass label as a complete assessment.
Acceptable arrangements in an existing home
Common practice: An existing West doorway can remain the workable entrance when the site's access is fixed. Common practice is to compare the entry route, living space and adjoining rooms before proposing a change. A corner plot may offer different options from an apartment facing a shared corridor. Keep those differences visible. A West bedroom may match the table while a prayer room needs a different comparison with the cited North-East preference. Acceptable arrangements respond to the room uses, furniture and services that exist rather than copying a generic plan based on facing alone.
Placements to avoid
Common practice: Avoid calling the entire western side unsuitable because of one entrance interpretation. It contains different functions in the cited room table. Practical problems to avoid include a cabinet narrowing the entry, a chair blocking balcony access and unprotected cables crossing the living area. Afternoon sun can create glare or heat depending on local conditions and glazing. Address that as an ordinary building question, not proof of an inevitable personal effect. Do not seal a window or move structural openings merely to make the home resemble a directional illustration.
Apply the guidance