Vastu for Main Door and Entrance


Guide details


Placement guidance
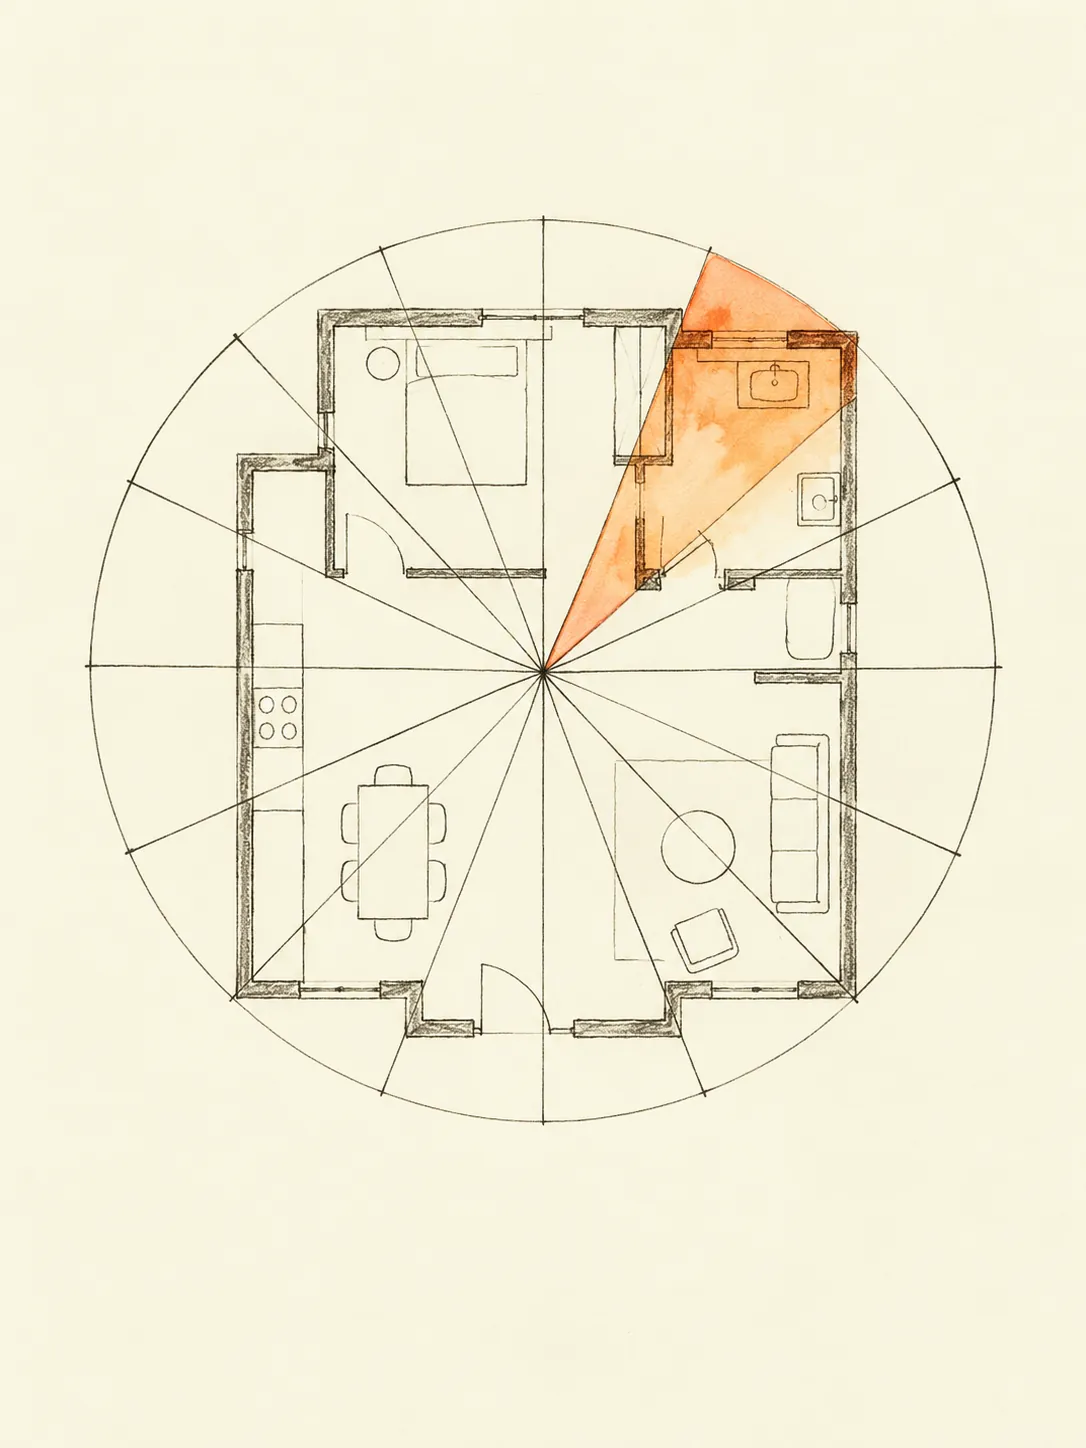
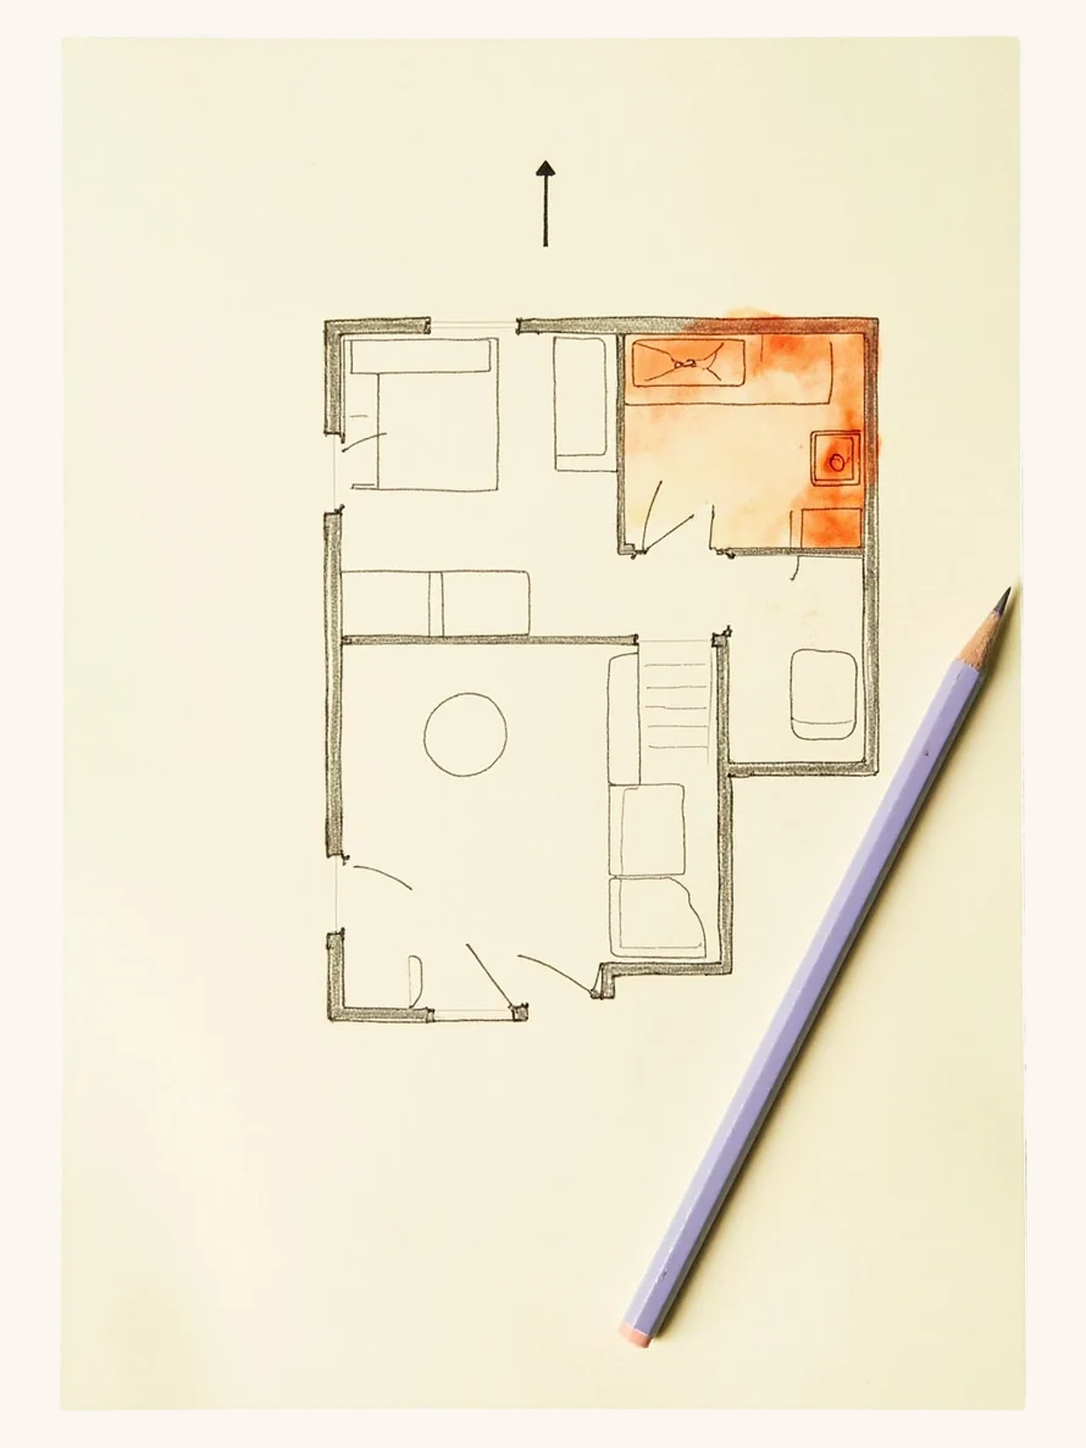
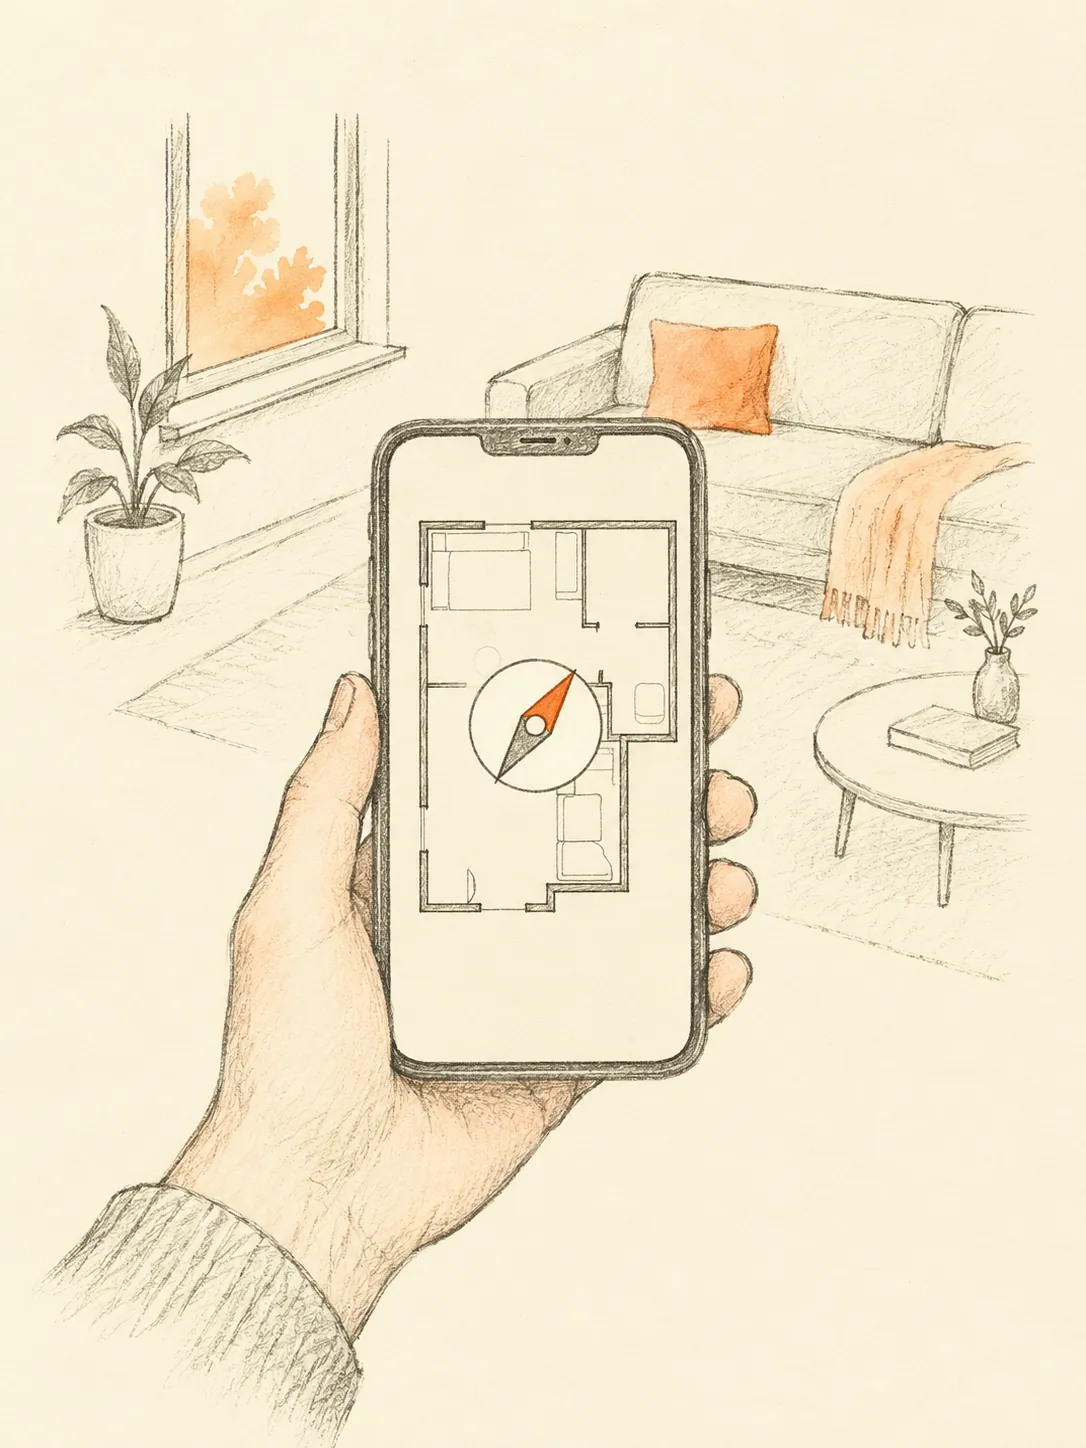
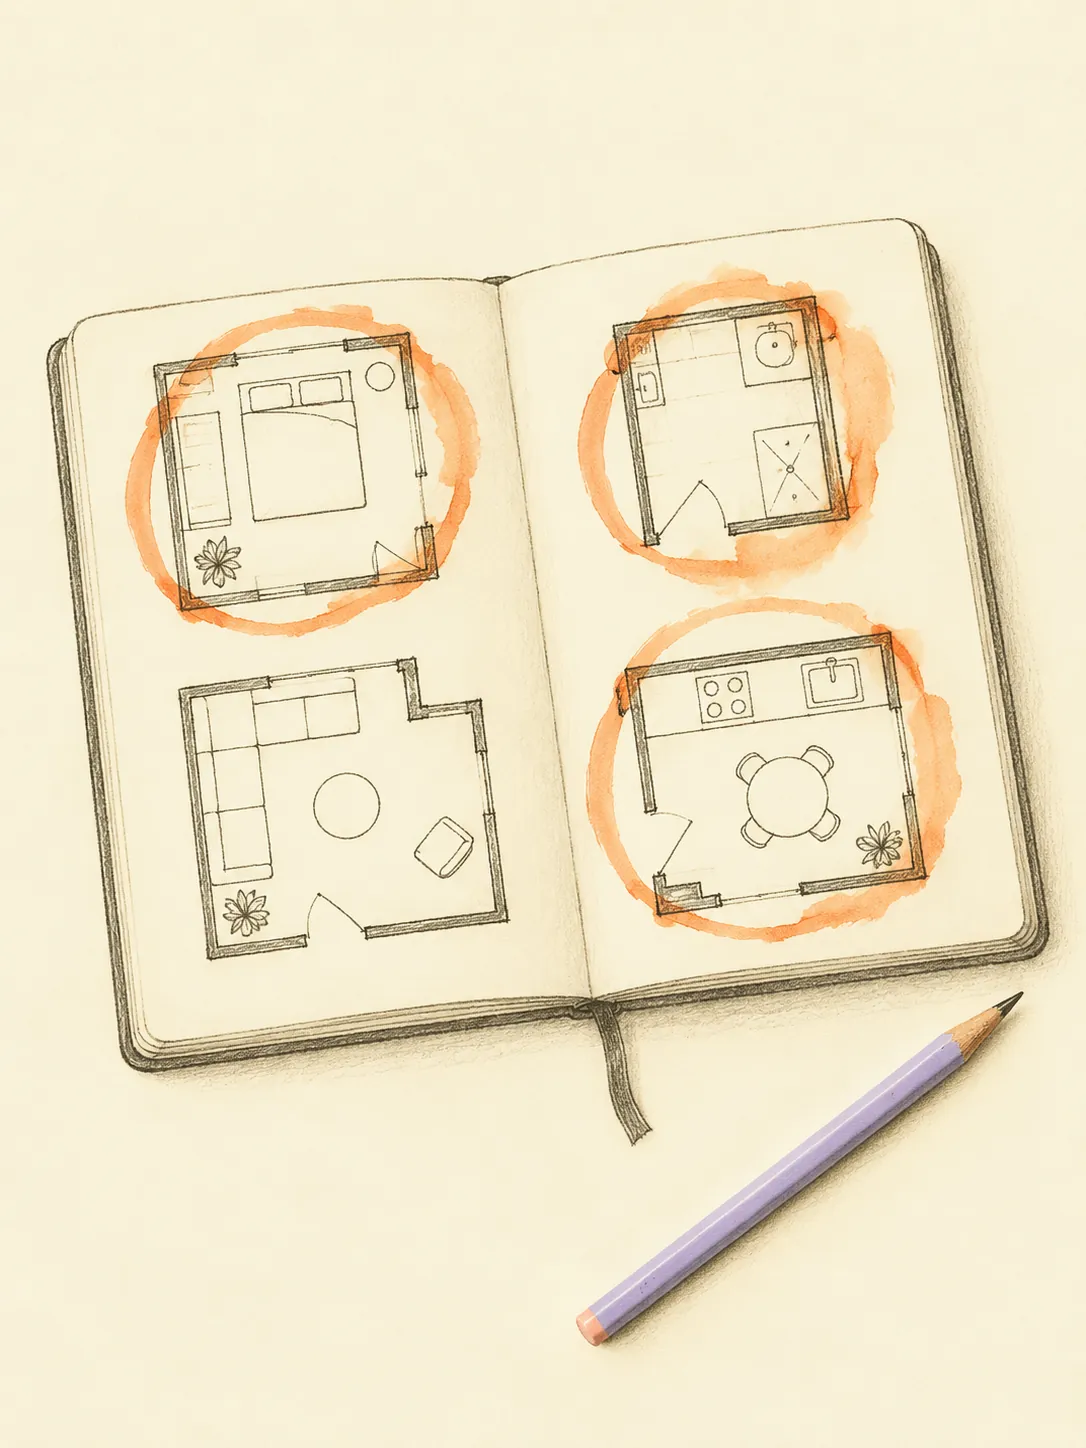
Common practice: Start with the outline of the home or premises you actually occupy. Mark the entrance and relevant room boundaries, then record how North was established. A magnetic reading is not automatically true north, and the top edge of a drawing is not proof of direction. Keep uncertain dimensions or bearings marked as uncertain. Use the same boundary and reference for every comparison; changing a drawing to obtain a preferred zone does not change the building. Measure furniture separately when the practical question concerns access or reorientation.
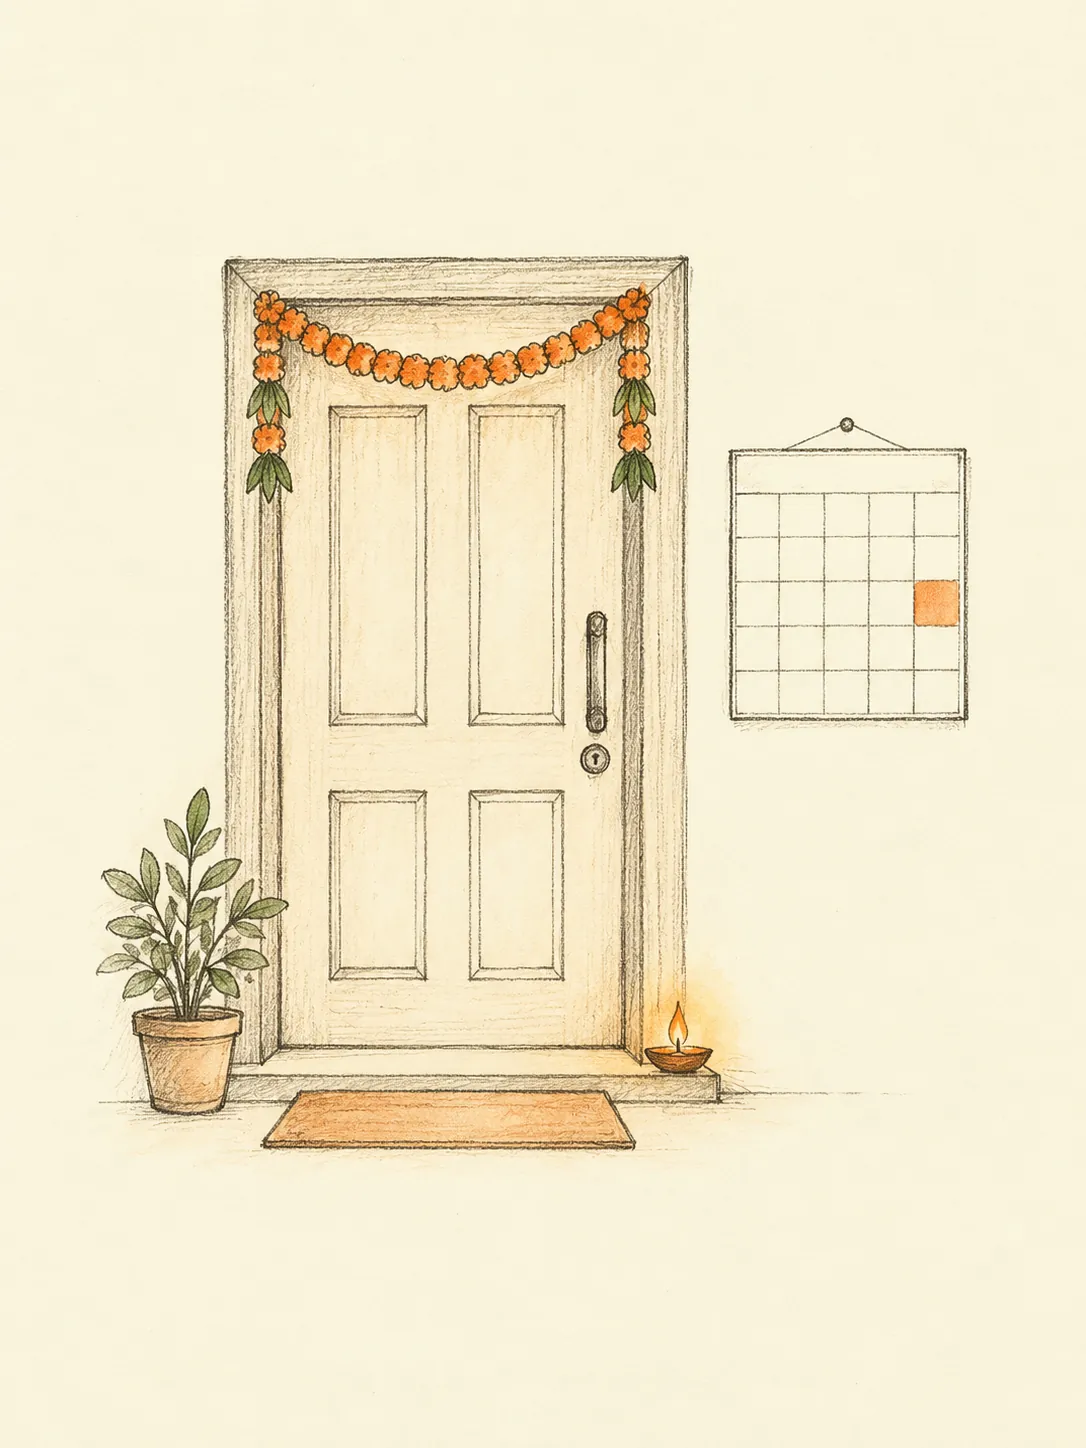
A North entrance opens to Kubera's quarter.
Source: Mayamata, Ch. 6 (Kubera, North)
An East entrance opens to Indra and the rising sun — a classically auspicious facing.
Source: Bṛhat Saṁhitā, Ch. 53 (Indra, East)
The doorway table divides each side into 9 parts and places the main east door at the 5th, Mahendra (middle) pada. Its left-of-centre (between 4 parts left and 5 right) rule is explicitly for Brahmin / Kshatriya houses; do not generalize that qualification to all homes.
Source: Manasara 38.15-17, 46-54 (Acharya 1933, PD)
Ideal placement and its limits
Common practice: The North and East pairings below state traditional entrance preferences in the guide's chapter-level table. The cited Manasara doorway scheme adds a different question: where along the side the opening sits. Preserve the scheme's qualifications rather than treating a favoured compass direction as the complete reading. Mark the door on the outer boundary of the home, including its width and swing. Note whether the opening leads to a shared corridor, porch or street. Those features affect practical access even when the facing stays the same.
Acceptable arrangements in an existing home
Common practice: A West or South entrance may be fixed and workable in an existing home. Common practice is to evaluate access and the whole plan instead of treating those labels as automatic rejection. An apartment's private entrance can face a corridor differently from the building's gate. Record both if discussing both; do not silently substitute one for the other. Where a doorway scheme is being used, state its divisions and source. A result based only on facing cannot establish the door's position along a measured side of the plan.
Placements to avoid
Common practice: Avoid moving an entrance because a handheld compass gives a single uncertain reading near metal fittings. Practical problems to avoid include shoe storage narrowing the opening, an outward swing conflicting with a shared passage and a threshold that creates a trip hazard. A gate or corridor outside the dwelling may be controlled by the building owner rather than the occupant. Do not alter shared access, fire routes or structural openings as a first remedy. Confirm permissions and structural suitability with a qualified professional before a doorway change.
Apply the guidance