Vastu for East-Facing House


Guide details


Placement guidance
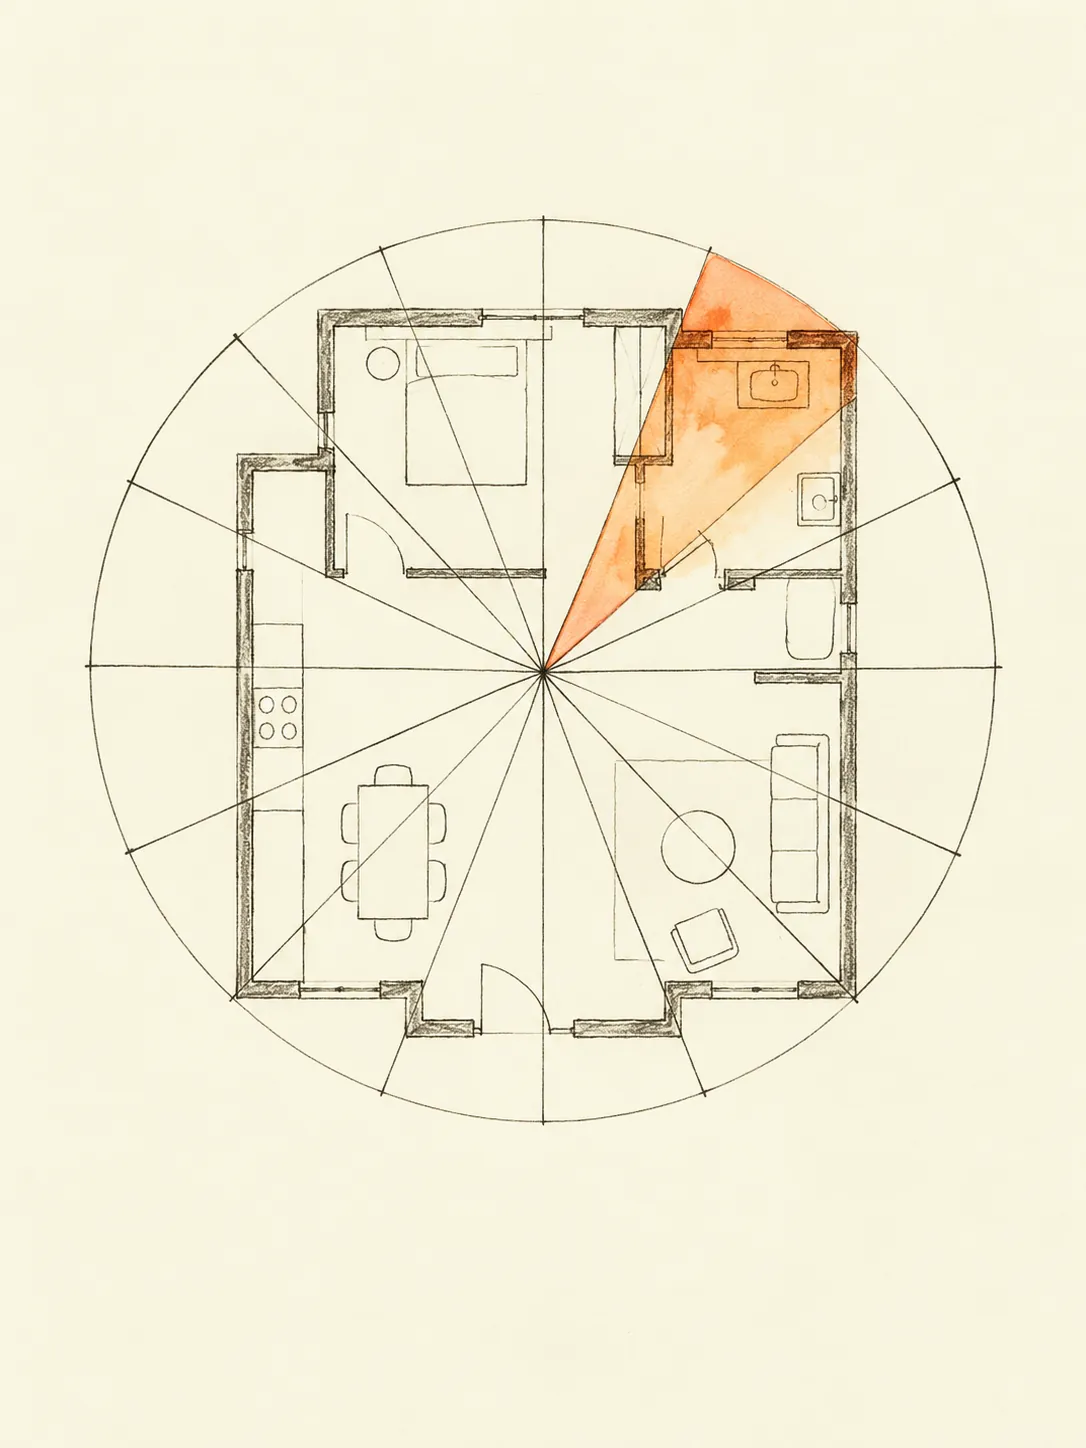
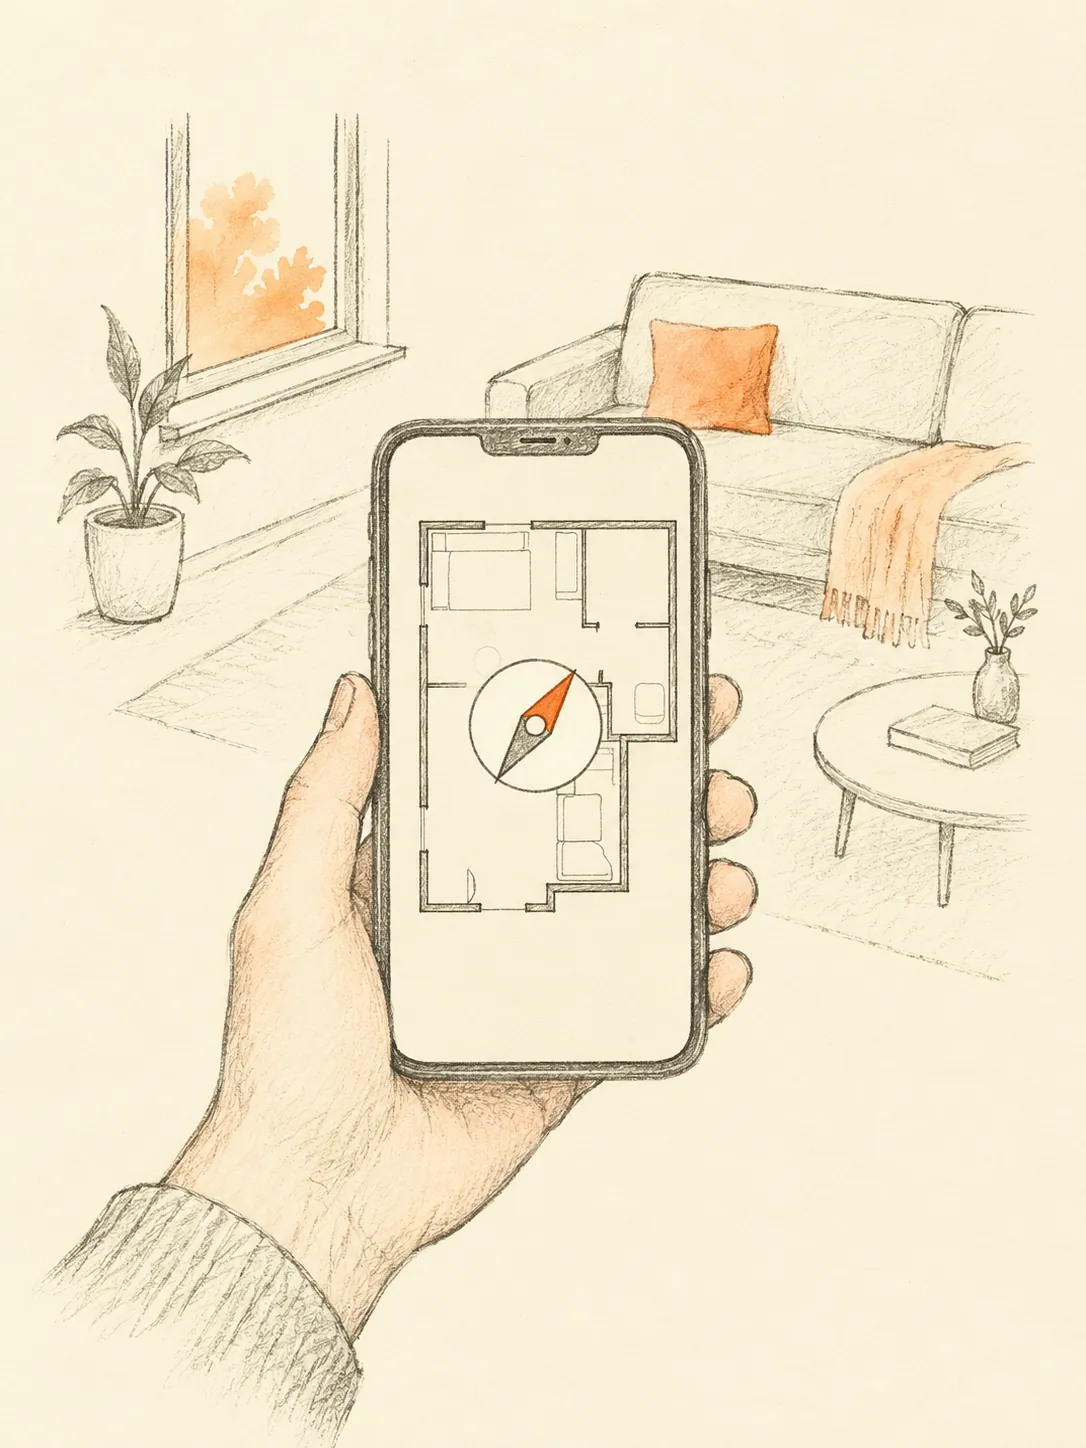
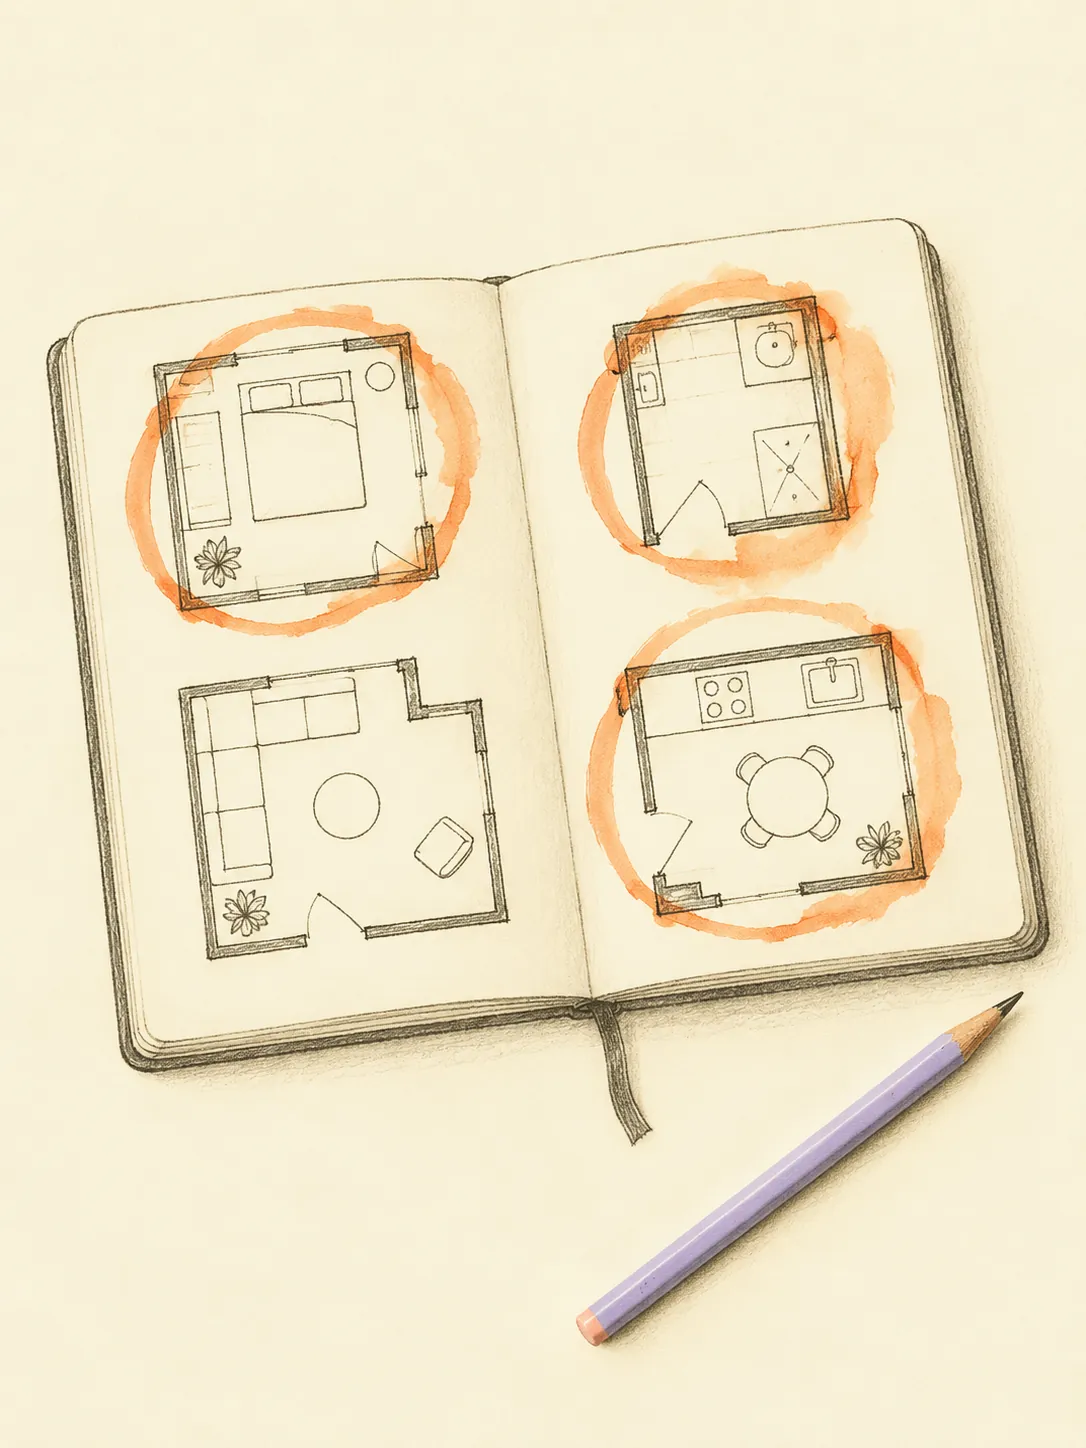
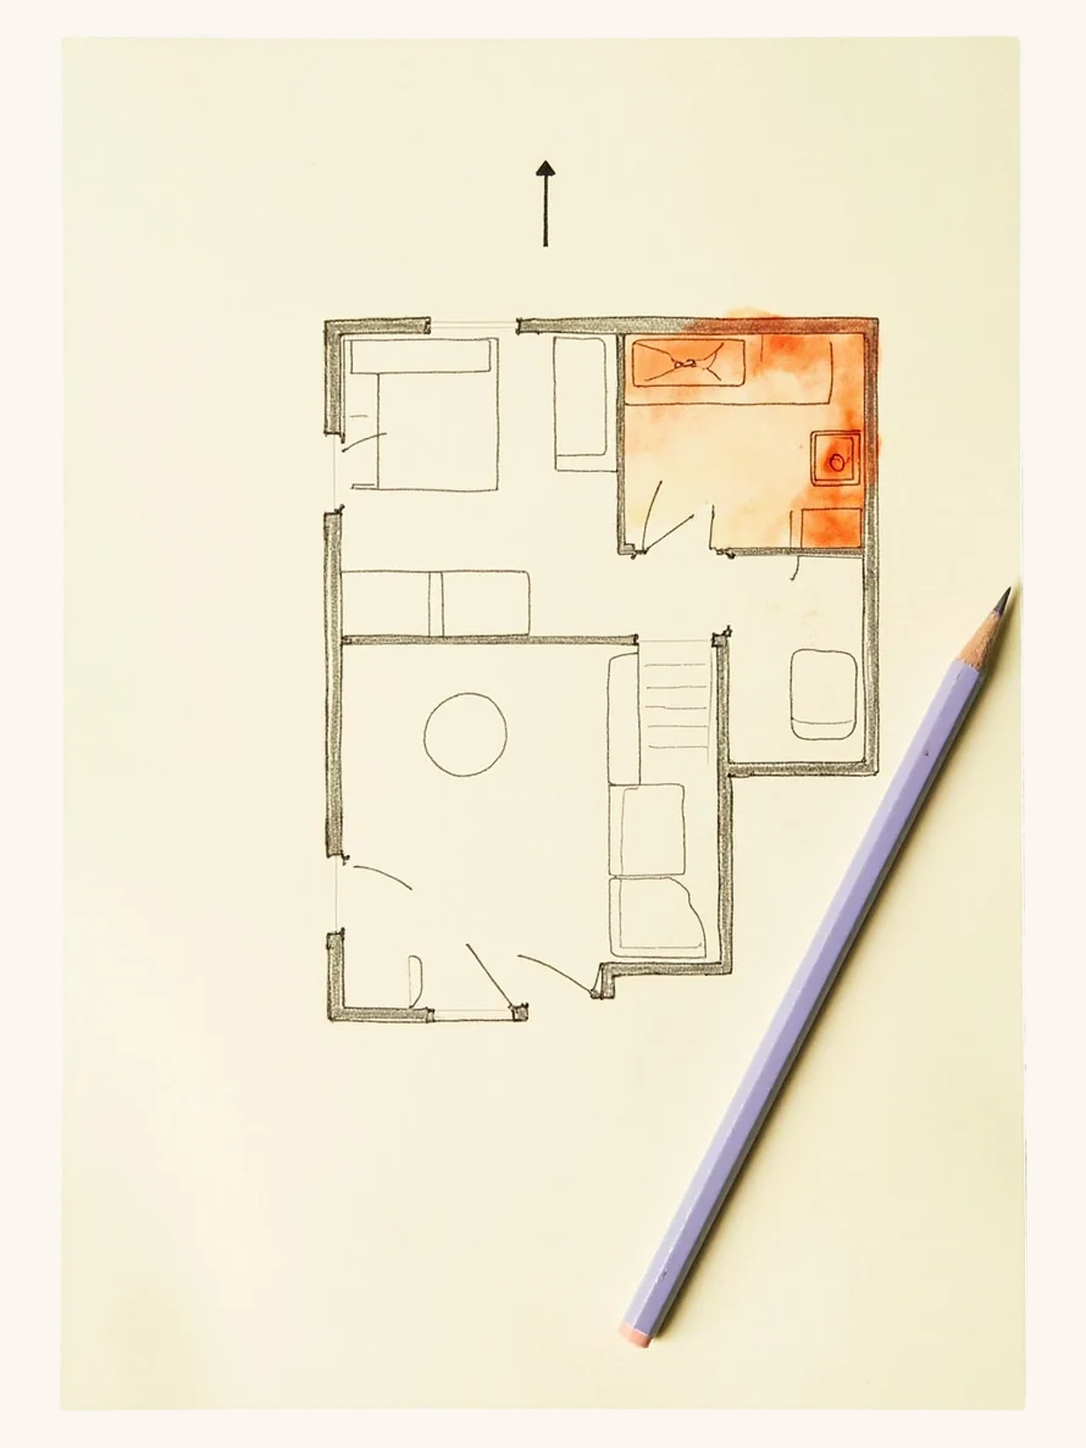
Common practice: Start with the outline of the home or premises you actually occupy. Mark the entrance and relevant room boundaries, then record how North was established. A magnetic reading is not automatically true north, and the top edge of a drawing is not proof of direction. Keep uncertain dimensions or bearings marked as uncertain. Use the same boundary and reference for every comparison; changing a drawing to obtain a preferred zone does not change the building. Measure furniture separately when the practical question concerns access or reorientation.
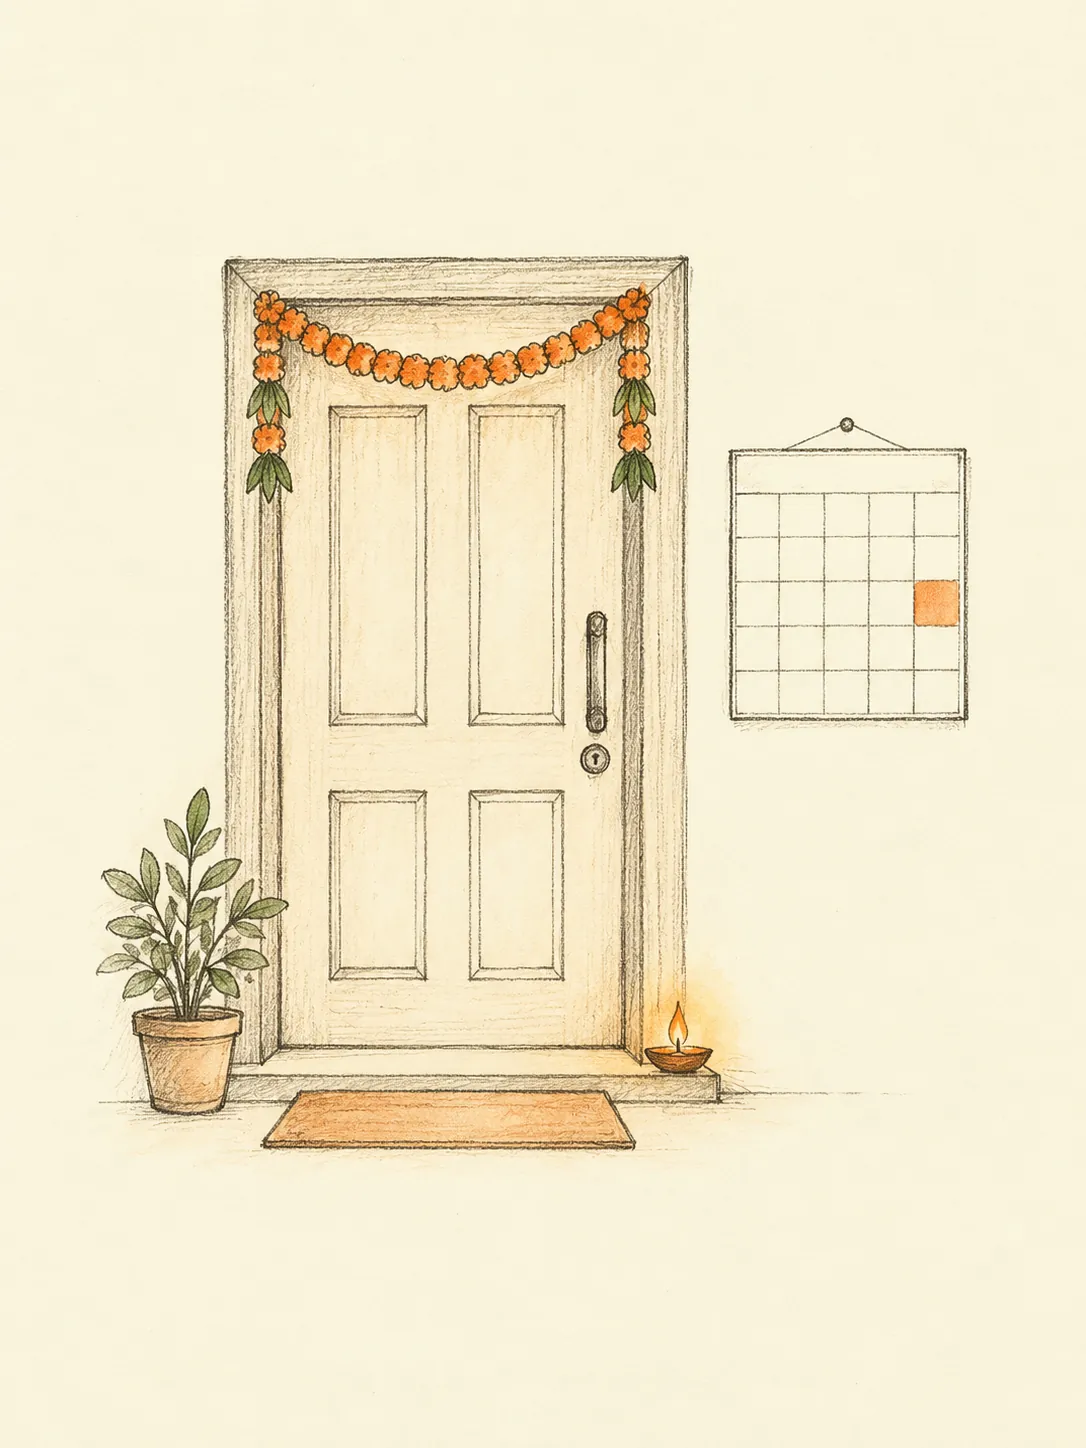
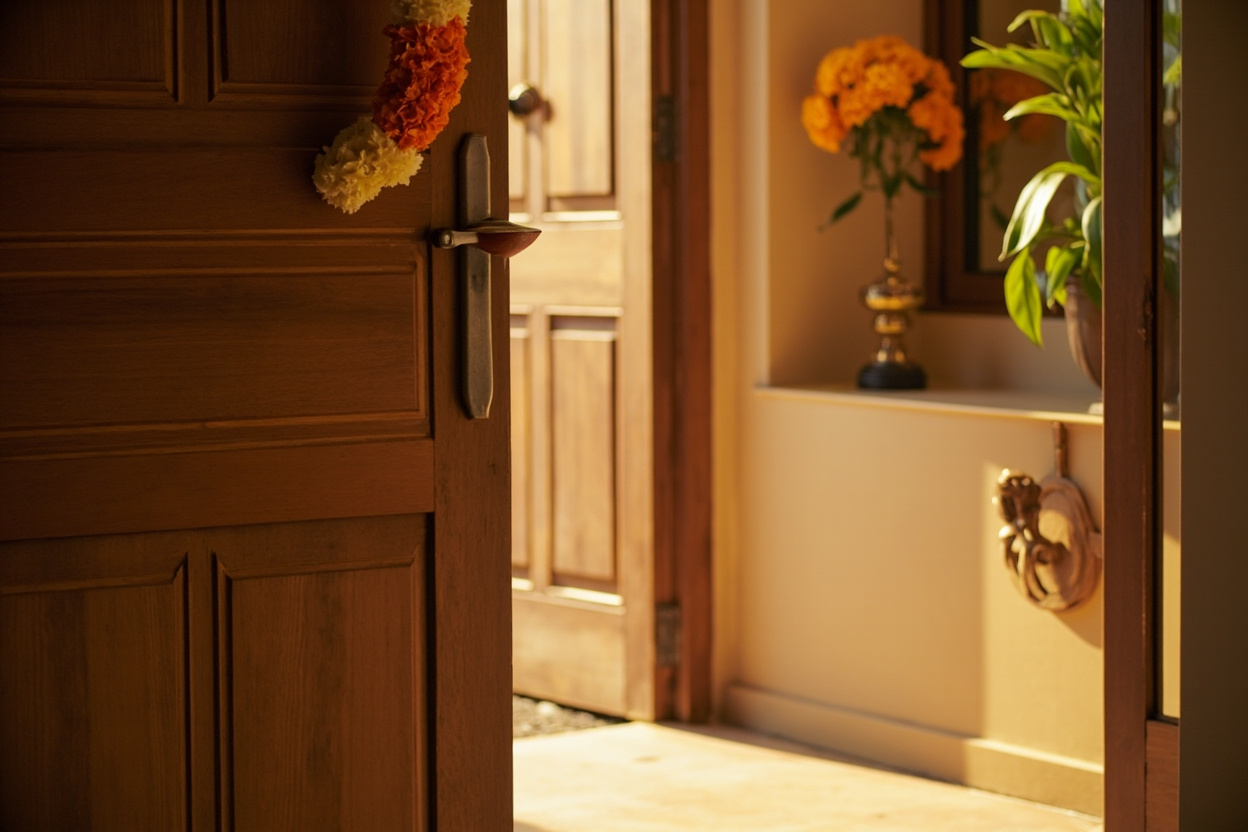
An East entrance opens to Indra and the rising sun — a classically auspicious facing.
Source: Bṛhat Saṁhitā, Ch. 53 (Indra, East)
The doorway table divides each side into 9 parts and places the main east door at the 5th, Mahendra (middle) pada. Its left-of-centre (between 4 parts left and 5 right) rule is explicitly for Brahmin / Kshatriya houses; do not generalize that qualification to all homes.
Source: Manasara 38.15-17, 46-54 (Acharya 1933, PD)
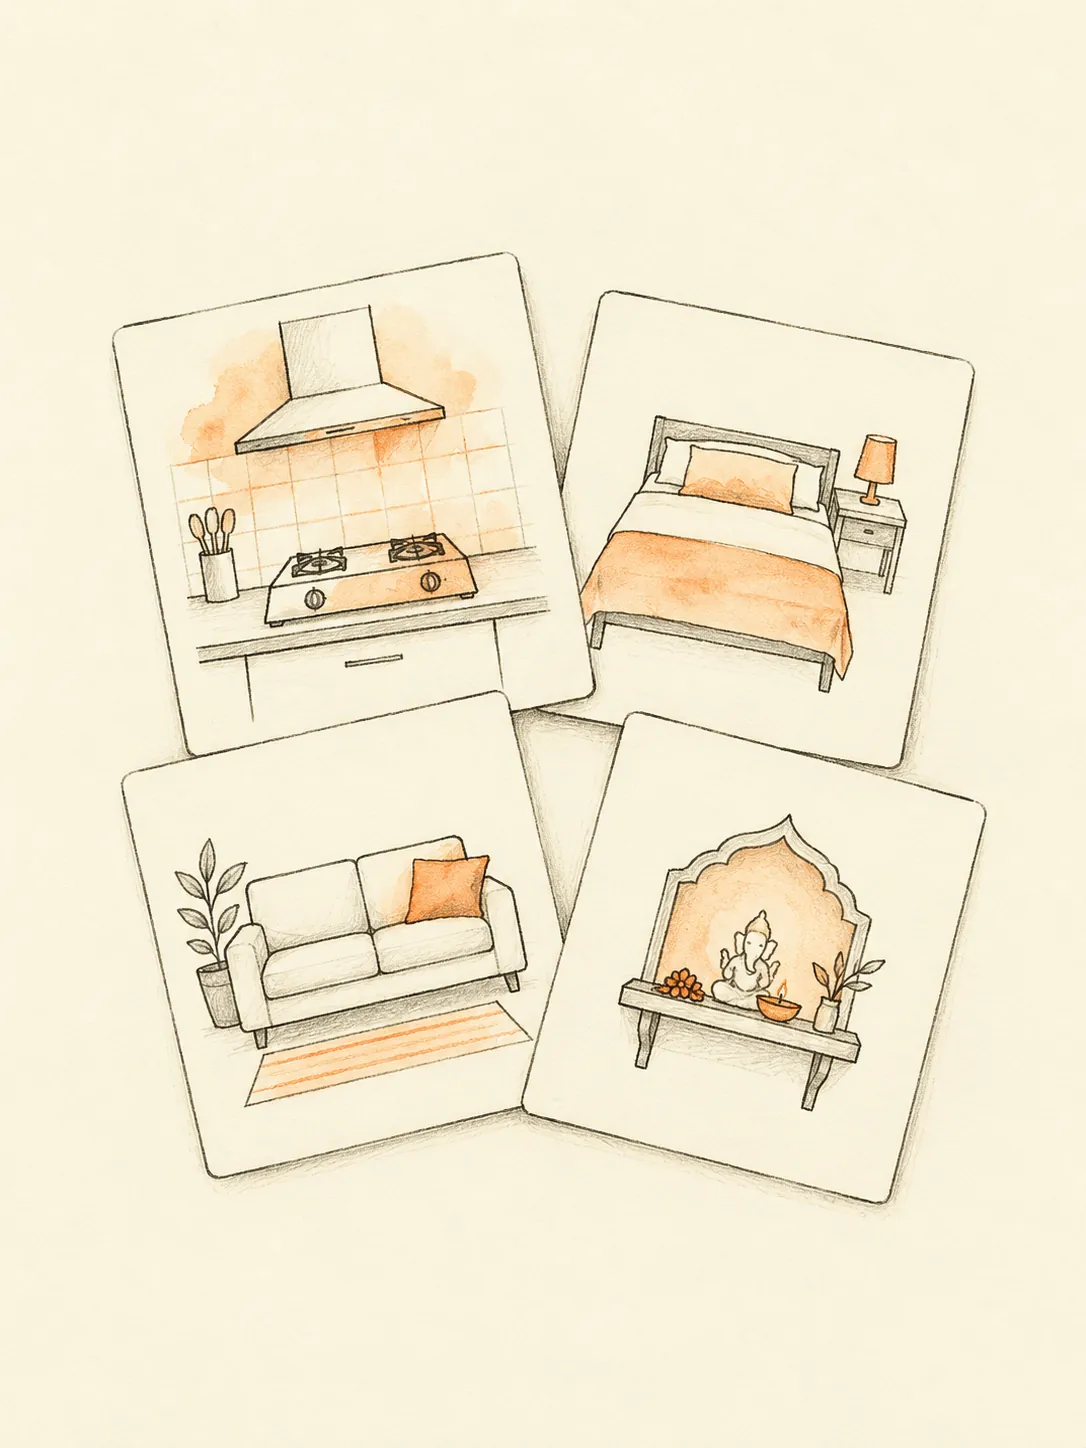
The verse places the kitchen in the south-east. This source states that function and direction; it does not prescribe modern appliances, furniture dimensions or predicted personal outcomes.
Source: Bṛhat Saṃhitā 53.118 (Iyer 1884, PD)
Ideal placement and its limits
Common practice: An East-facing entrance matches the cited chapter-level pairing below. The separate Manasara entry describes a nine-part doorway scheme and includes qualifications that must remain visible. A side direction and a position along that side are different measurements. Mark the main opening, wall length and north reference on the plan before discussing either. If the home has an East balcony but a different private entrance, describe both accurately. The guide concerns the entrance-facing label rather than whichever feature a property advertisement happens to emphasize.
Acceptable arrangements in an existing home
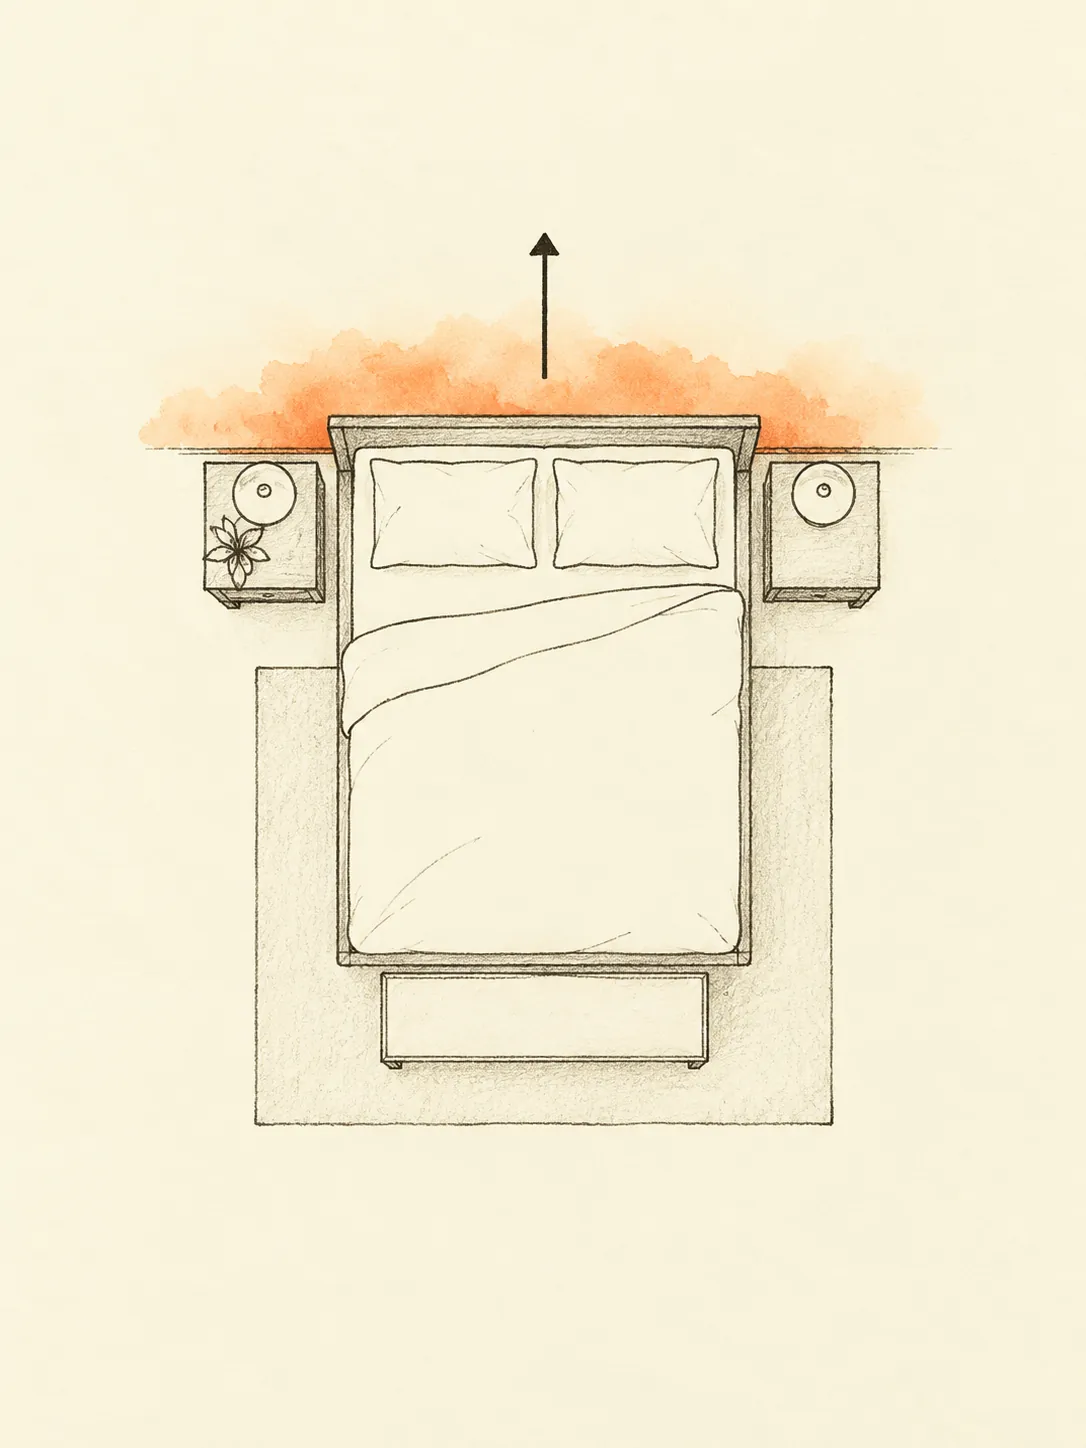
Common practice: A fixed East doorway may be offset, open into a shared corridor or lead directly into the living room. Common practice is to work with that actual access arrangement. Make enough room for the door swing, visitor movement and ordinary entry storage. In a compact home, a shallow shelf may be more practical than a large foyer cabinet. Compare the kitchen's position with its own cited rule instead of assuming the East-facing entrance makes the entire plan ideal. An acceptable home arrangement accounts for the specific rooms and proportions.
Placements to avoid
Common practice: Avoid applying a nine-part doorway citation to a diagram divided by a different method. The source scheme cannot be preserved merely by keeping its name while changing its geometry. Practical layouts to avoid include furniture directly behind the entrance, cables along the crossing route and a heavy cabinet covering the usable window. Morning light may create glare that needs ordinary shading, depending on the window and activity. Choose glazing and construction treatments with a qualified professional for the actual site. Keep those building decisions grounded in the actual site conditions.
Apply the guidance