Vastu for South-Facing House


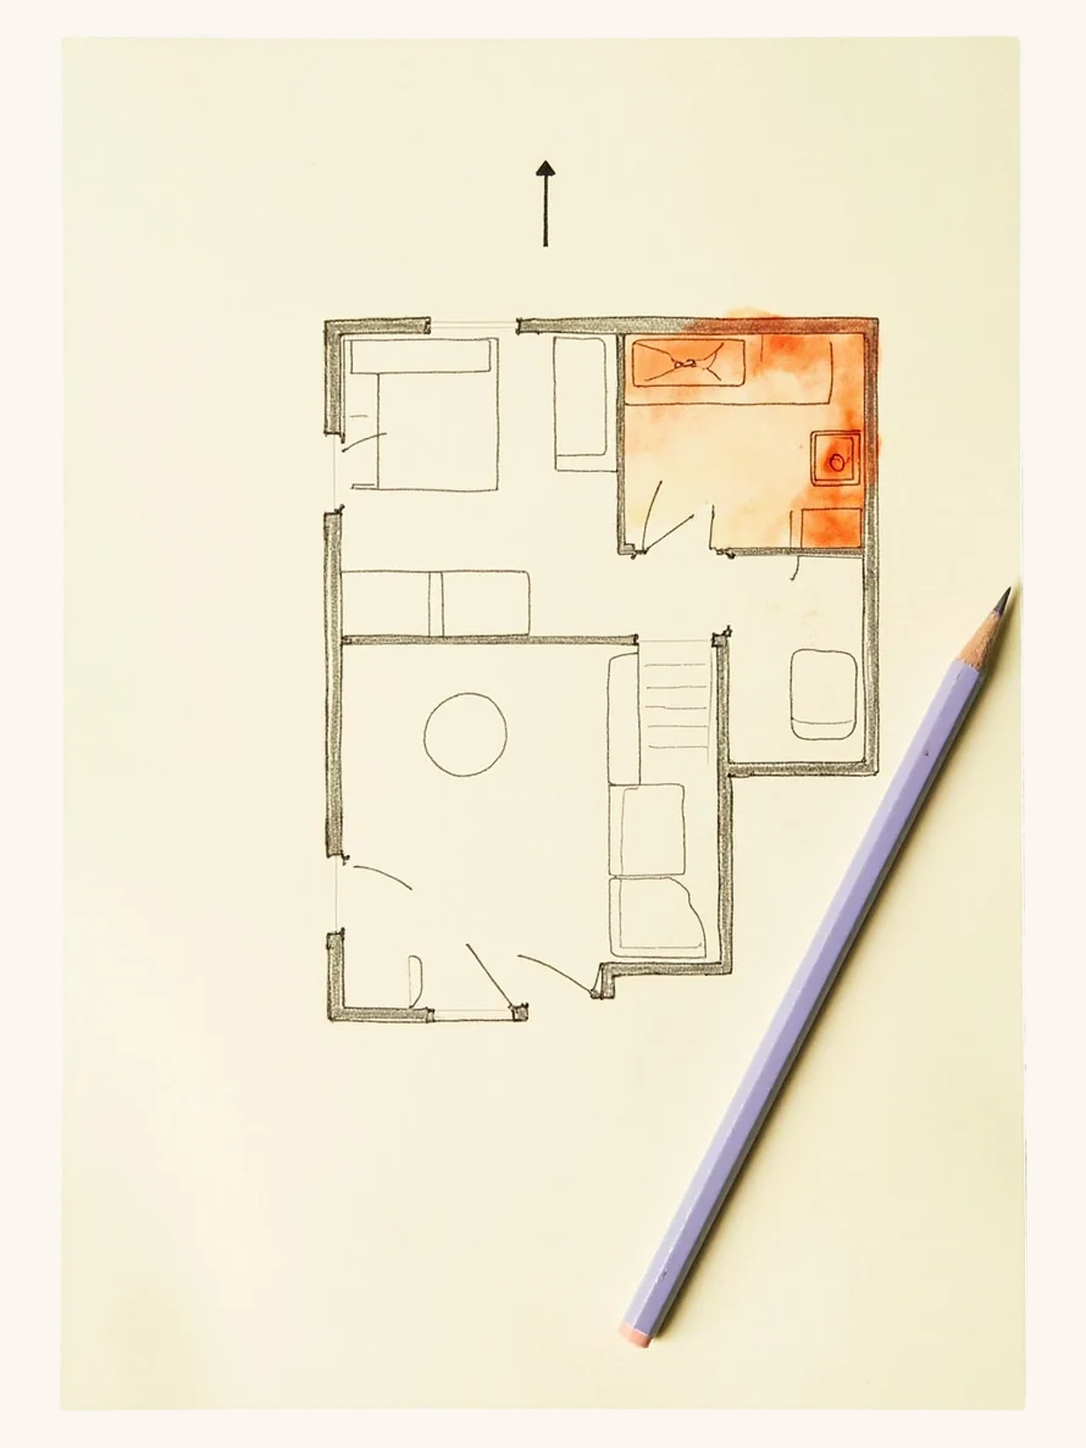
Guide details


Placement guidance
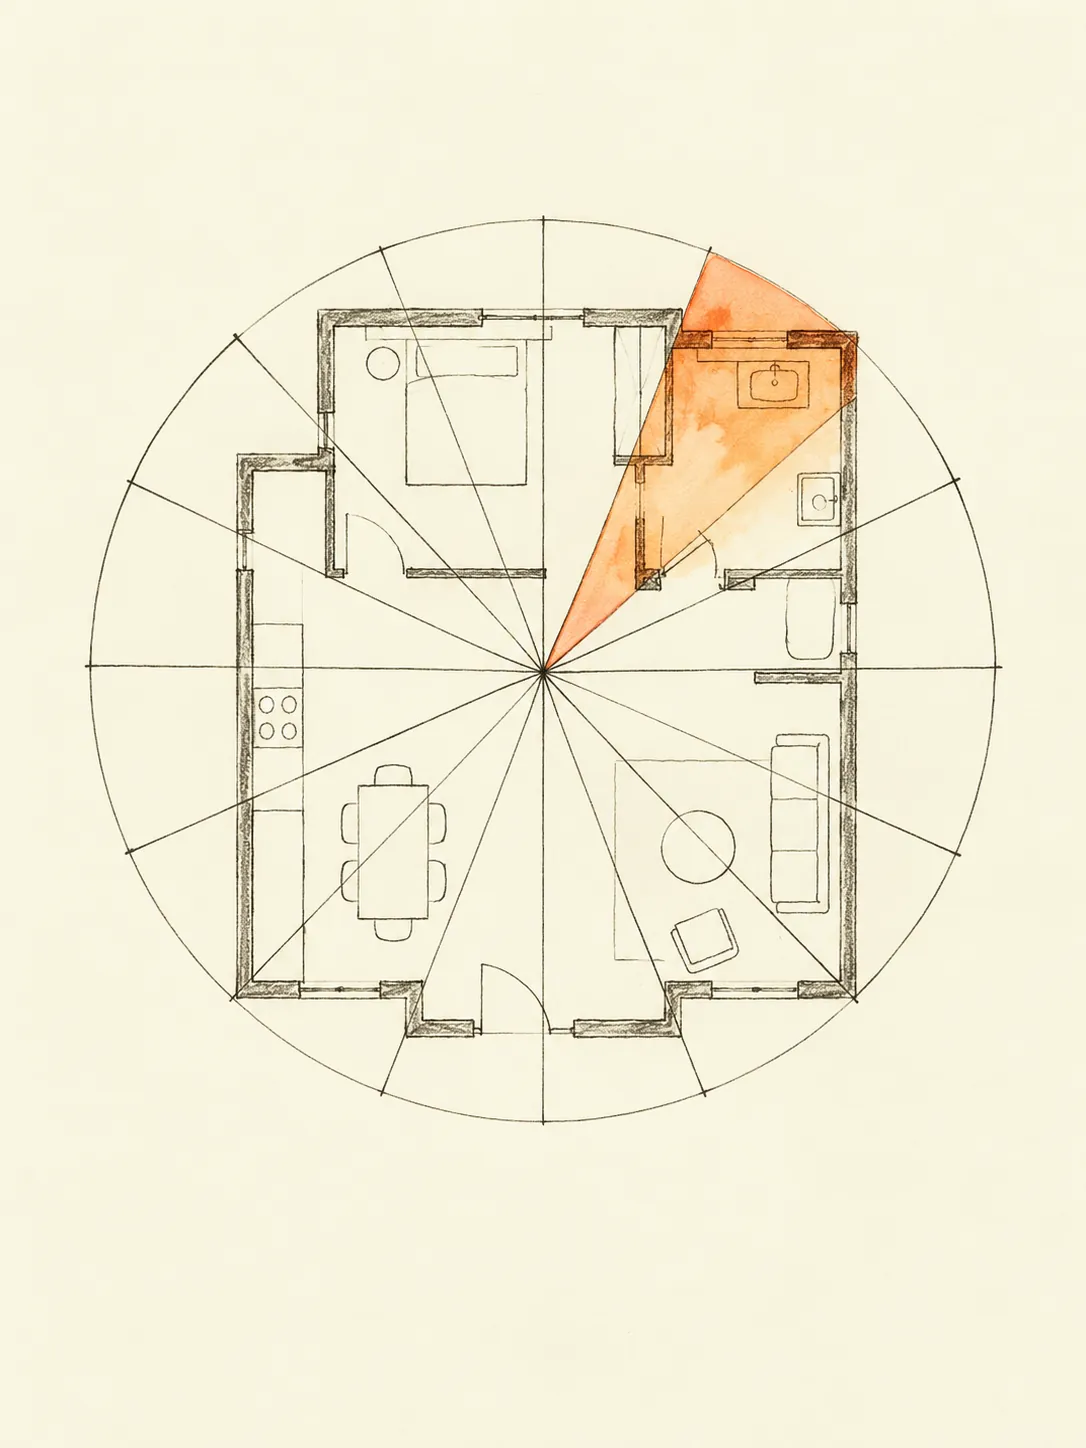
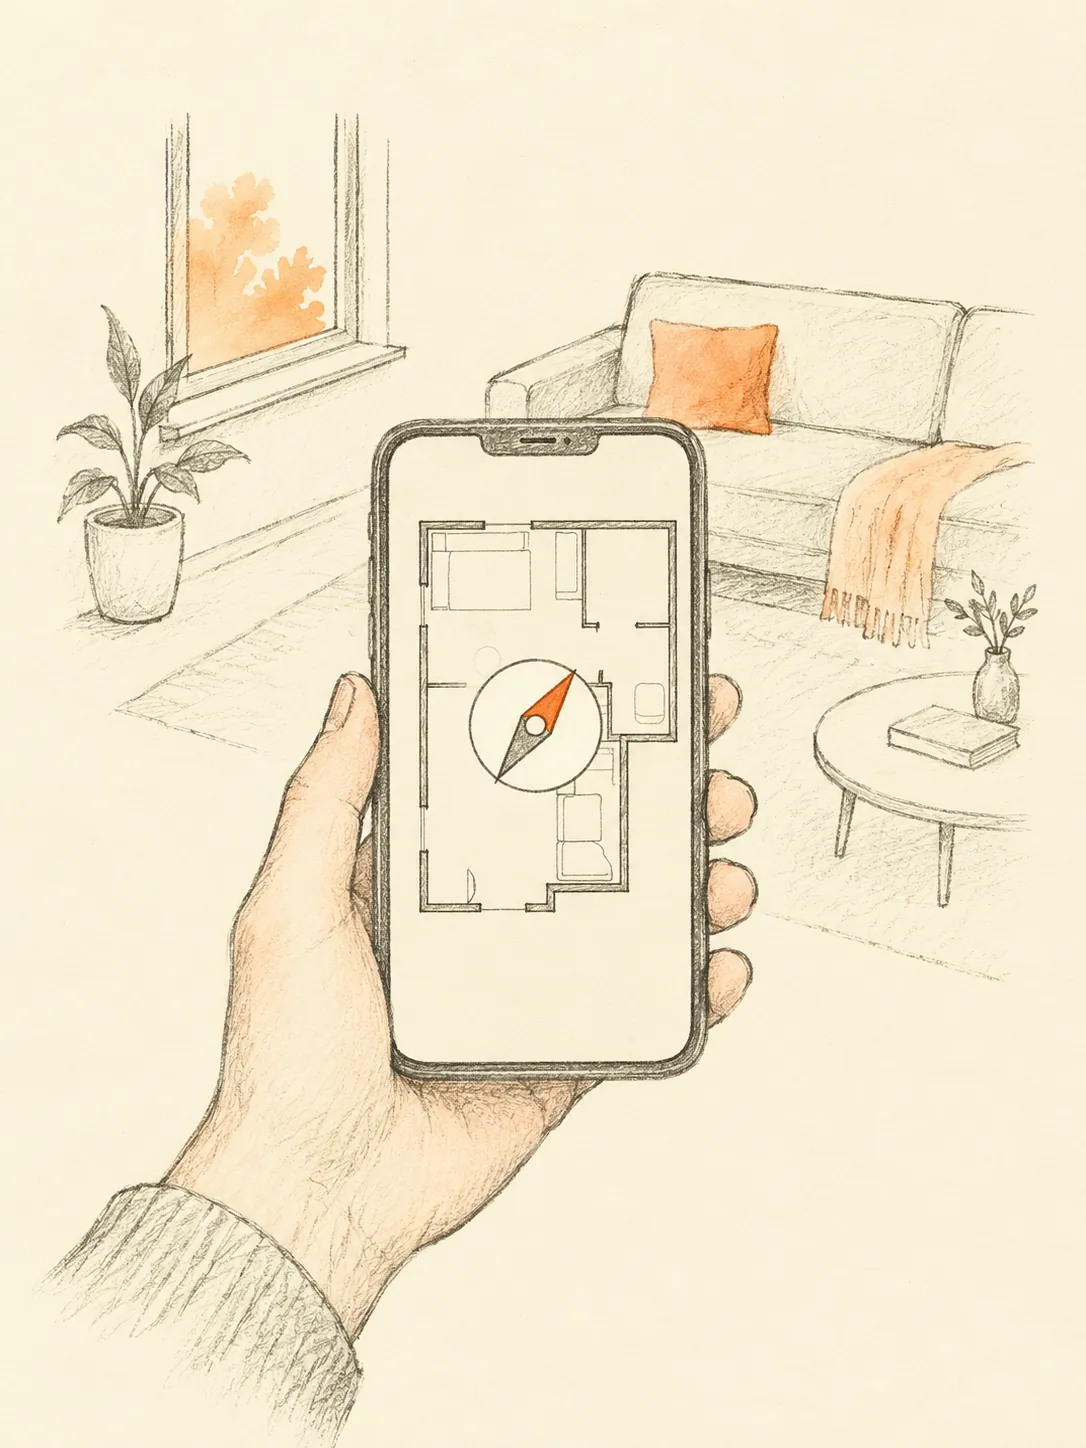
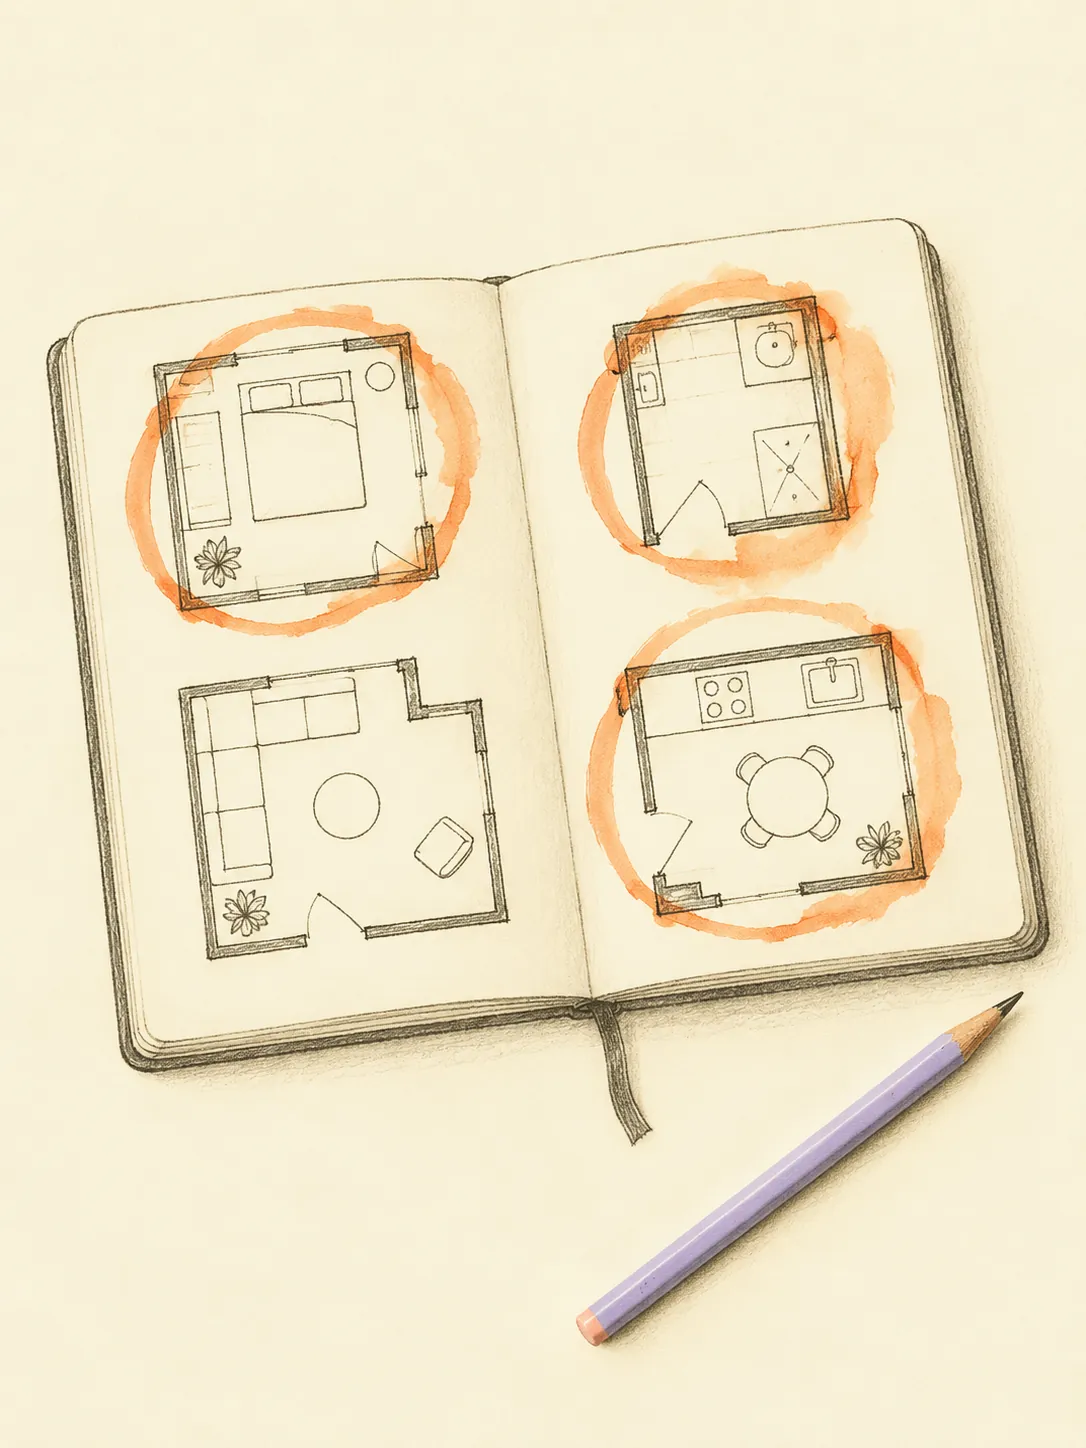
Common practice: Start with the outline of the home or premises you actually occupy. Mark the entrance and relevant room boundaries, then record how North was established. A magnetic reading is not automatically true north, and the top edge of a drawing is not proof of direction. Keep uncertain dimensions or bearings marked as uncertain. Use the same boundary and reference for every comparison; changing a drawing to obtain a preferred zone does not change the building. Measure furniture separately when the practical question concerns access or reorientation.
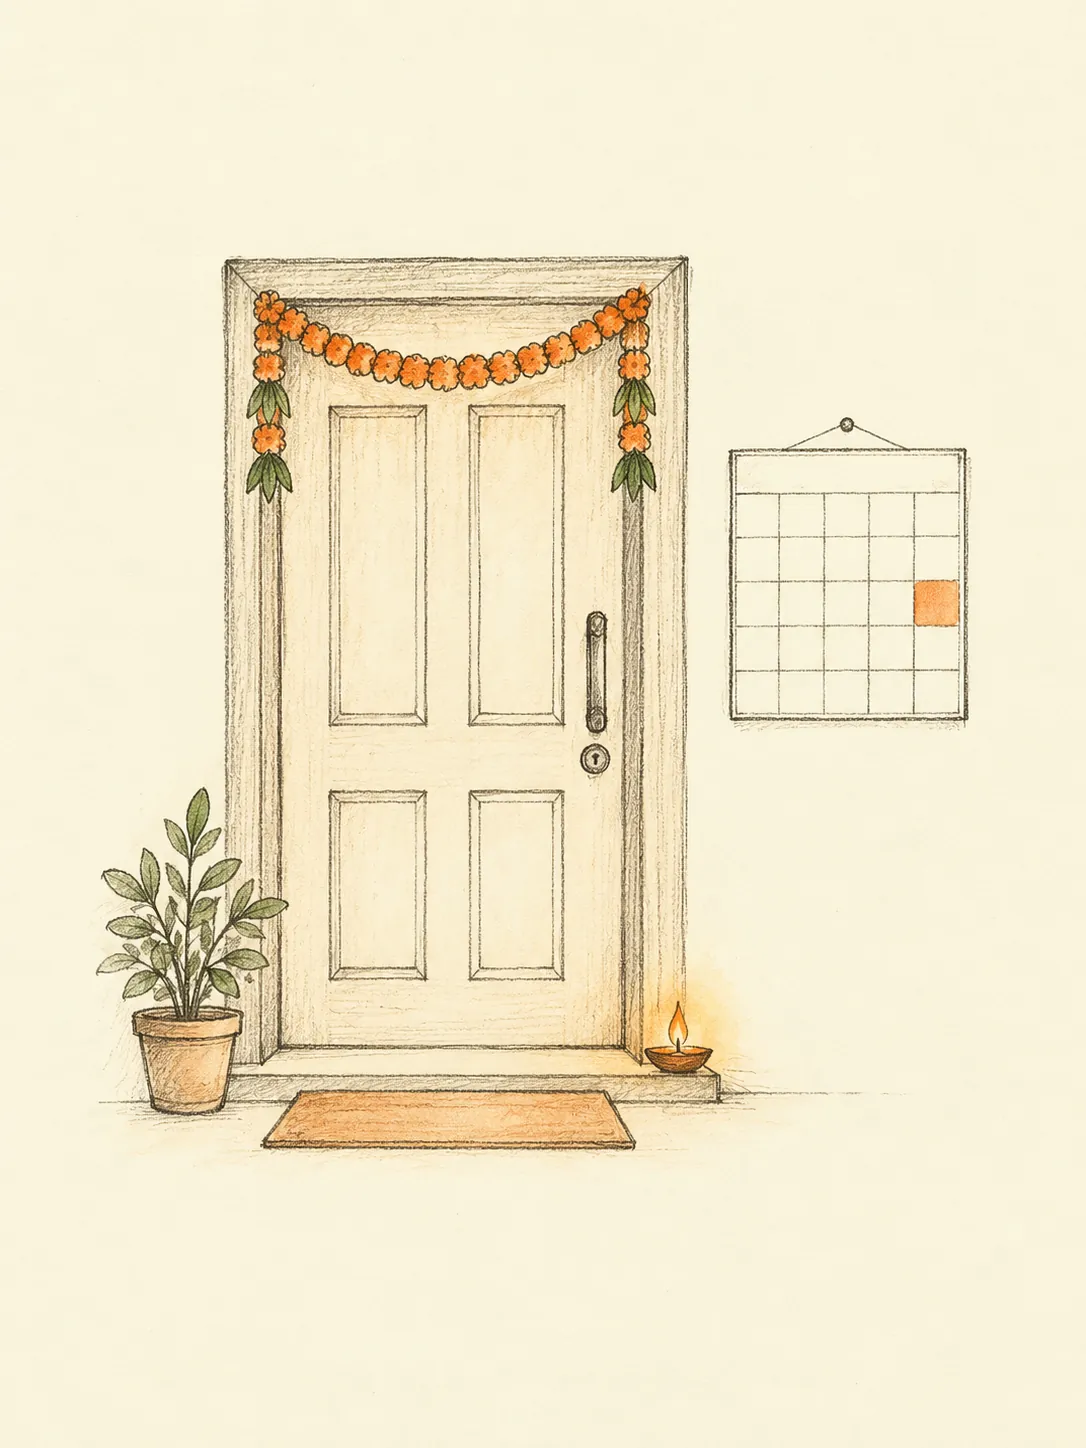
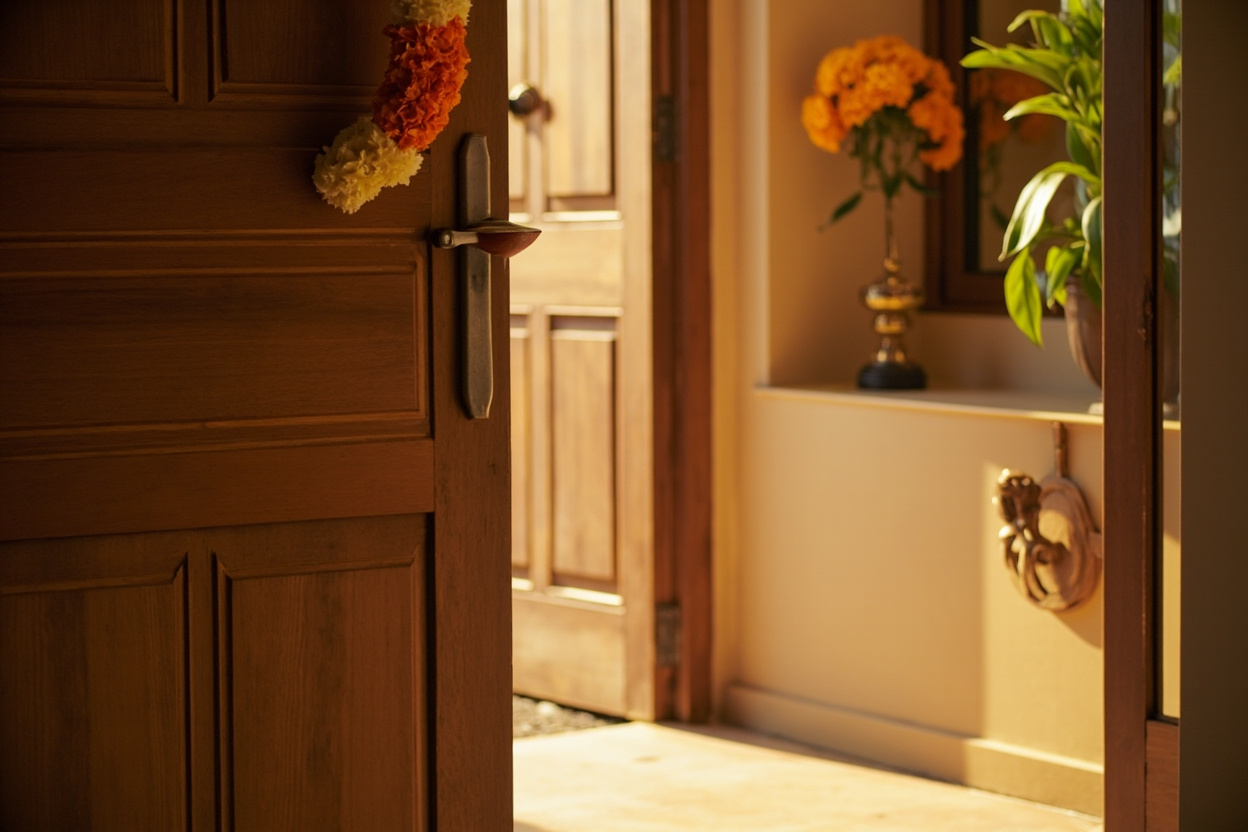
A South entrance opens to Yama's quarter — acceptable when the door's exact pada and the owner's lagna match; otherwise commonly held neutral rather than favoured.
Source: Bṛhat Saṁhitā, Ch. 53 (Yama, South)
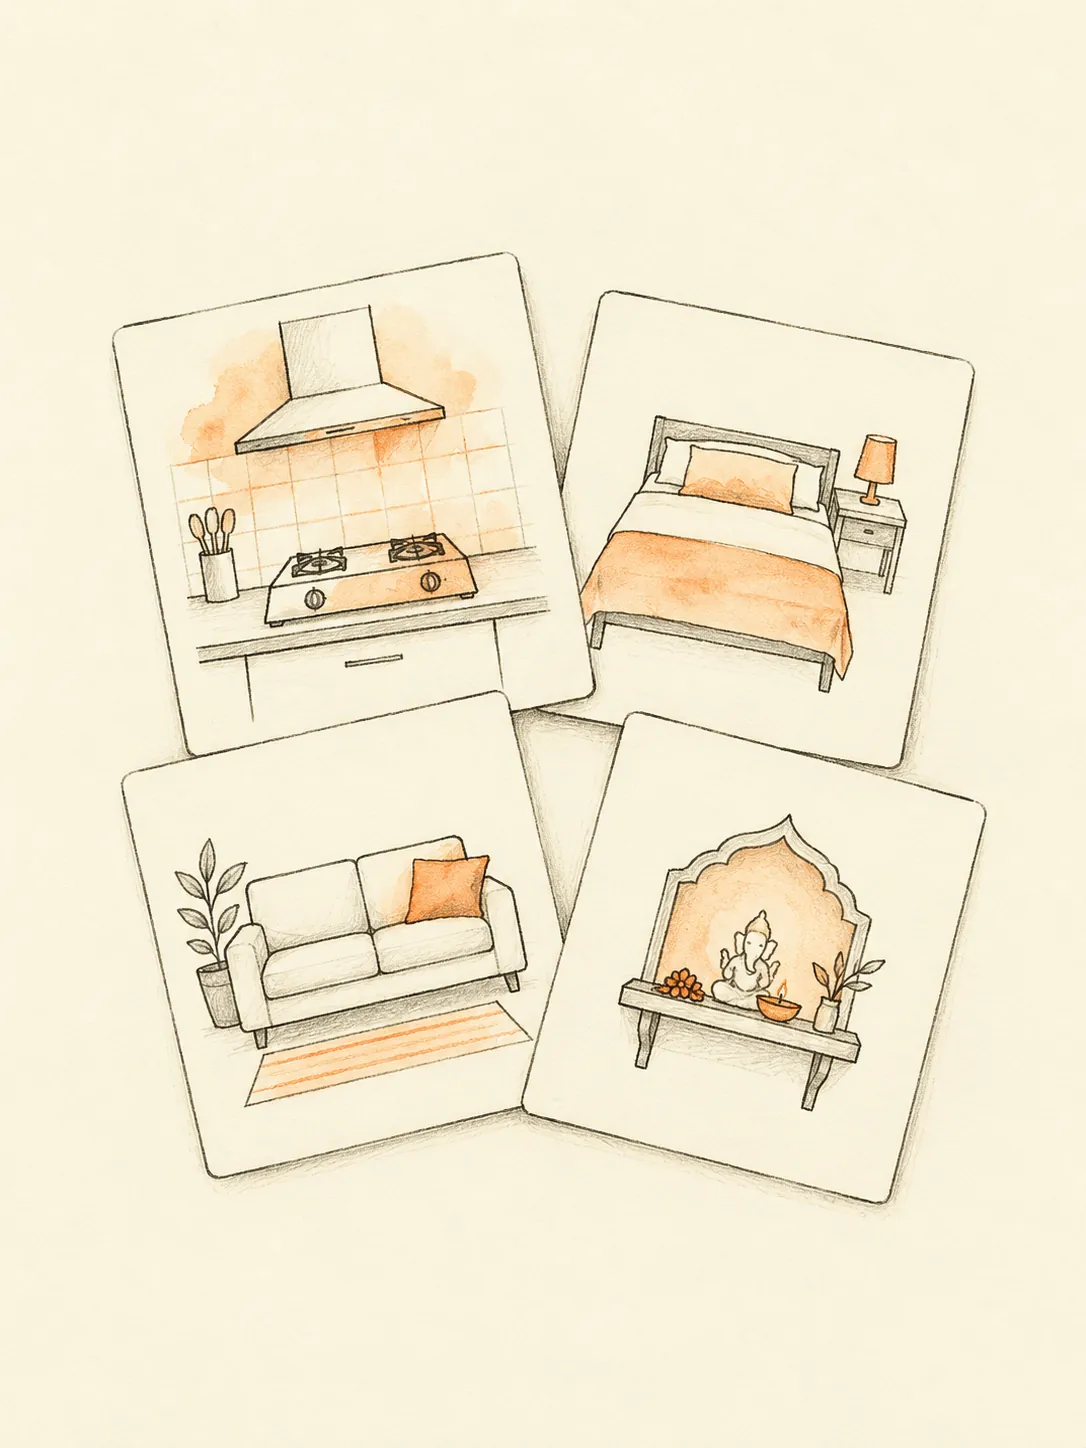
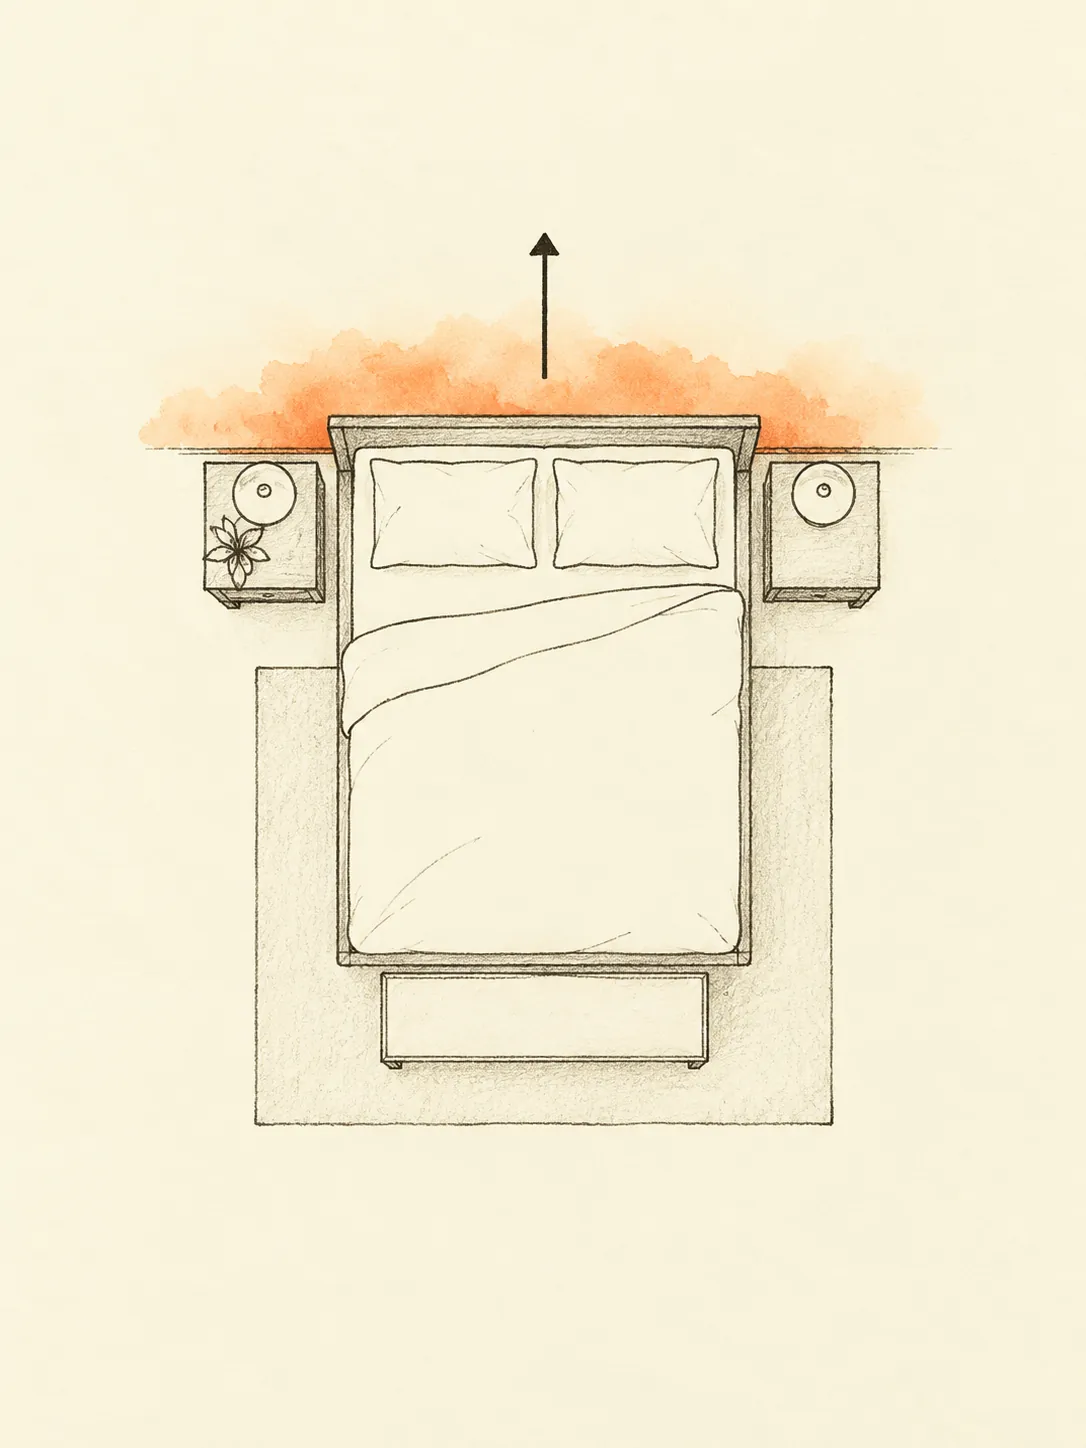
A bedroom is settled in the South (Yama) — commonly held suited to adults and elders.
Source: Bṛhat Saṁhitā, Ch. 53 (Yama, South)
The verse places the kitchen in the south-east. This source states that function and direction; it does not prescribe modern appliances, furniture dimensions or predicted personal outcomes.
Source: Bṛhat Saṃhitā 53.118 (Iyer 1884, PD)
Ideal placement and its limits
Common practice: A South-facing entrance should be recorded accurately rather than relabelled to make the plan appear more favourable. The cited entry below includes qualifications about the door's exact position and a personal matching method; facing alone cannot resolve them. That is different from the cited South-bedroom pairing, which concerns a room use. Mark the entrance and each room separately. A careful reading distinguishes the traditional treatment of an opening from the ordinary functions that may occupy the southern part of a home.
Acceptable arrangements in an existing home
Common practice: An existing South entrance can remain the practical access point when other sides are adjoining properties or shared walls. Common practice is to evaluate door operation, circulation and the full room arrangement before considering any alteration. The usable solution may involve a better foyer layout rather than a new opening. A South-facing apartment and a detached house have different options, so do not transfer remedies between them without checking ownership and construction. Keep any doorway-position analysis tied to its stated grid rather than mixing methods with the same citation.
Placements to avoid
Common practice: It is also unsafe to create a second doorway casually through a structural wall. Practical cautions include a door that clashes with storage, a threshold that makes carrying bags difficult and an entry route narrowed by furniture. Check summer glare and weather exposure alongside the traditional directional guidance. If permanent shading or a threshold change is being considered, it needs its own design and permissions. Directional guidance cannot determine construction suitability.
Apply the guidance