Vastu for Staircase


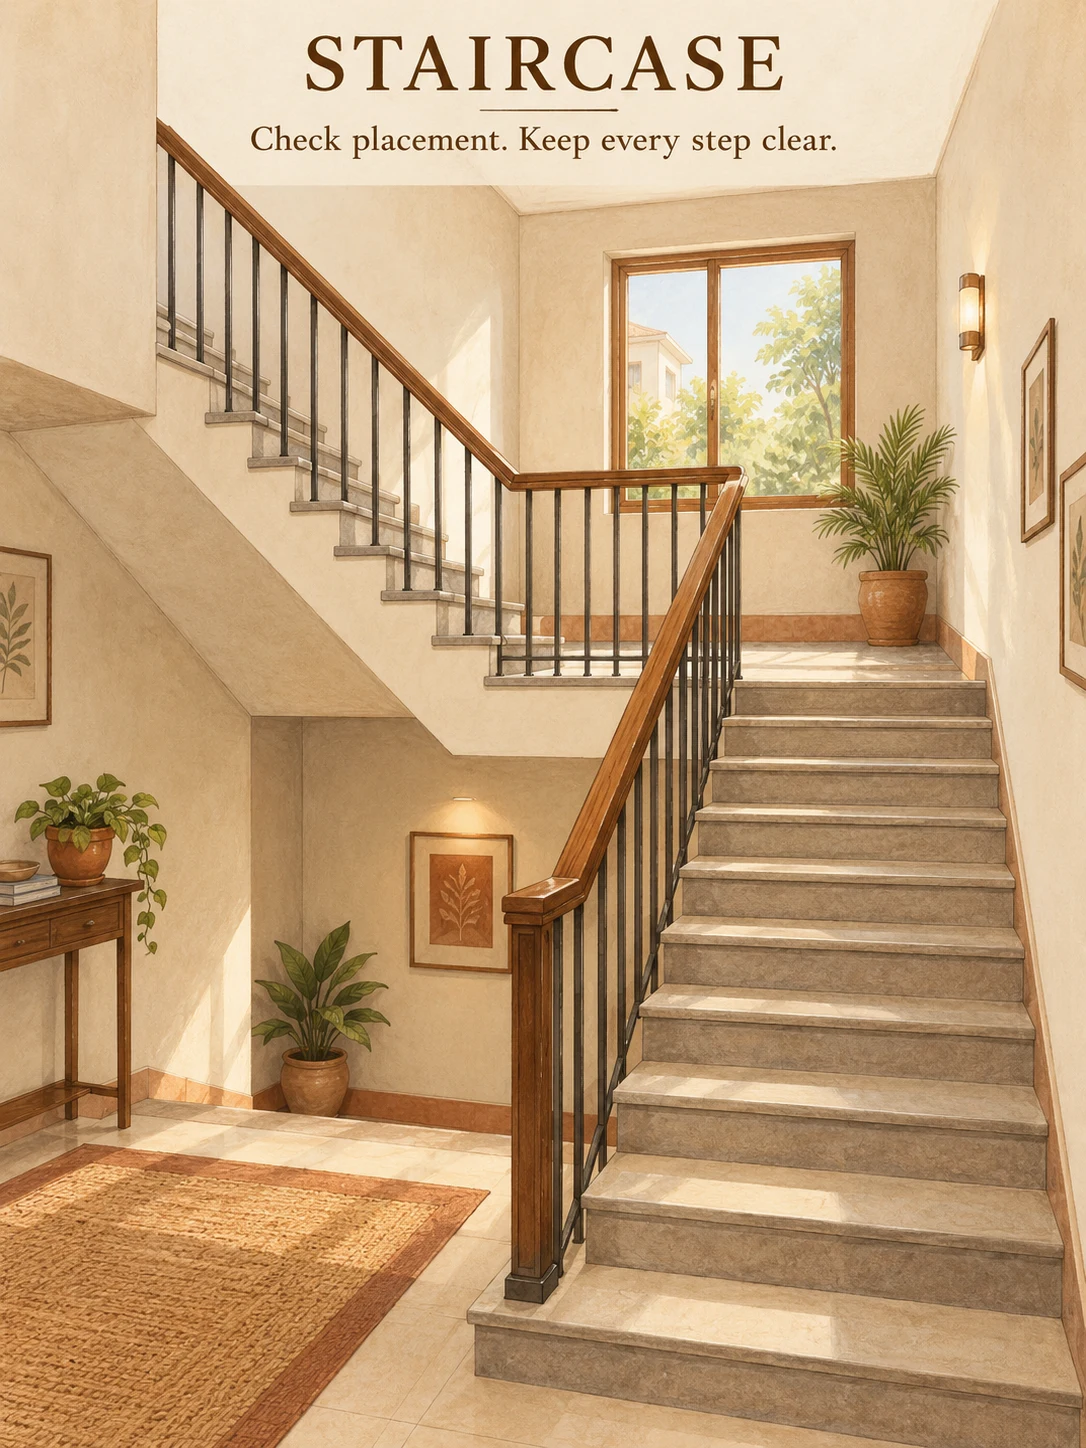
Guide details


Placement guidance
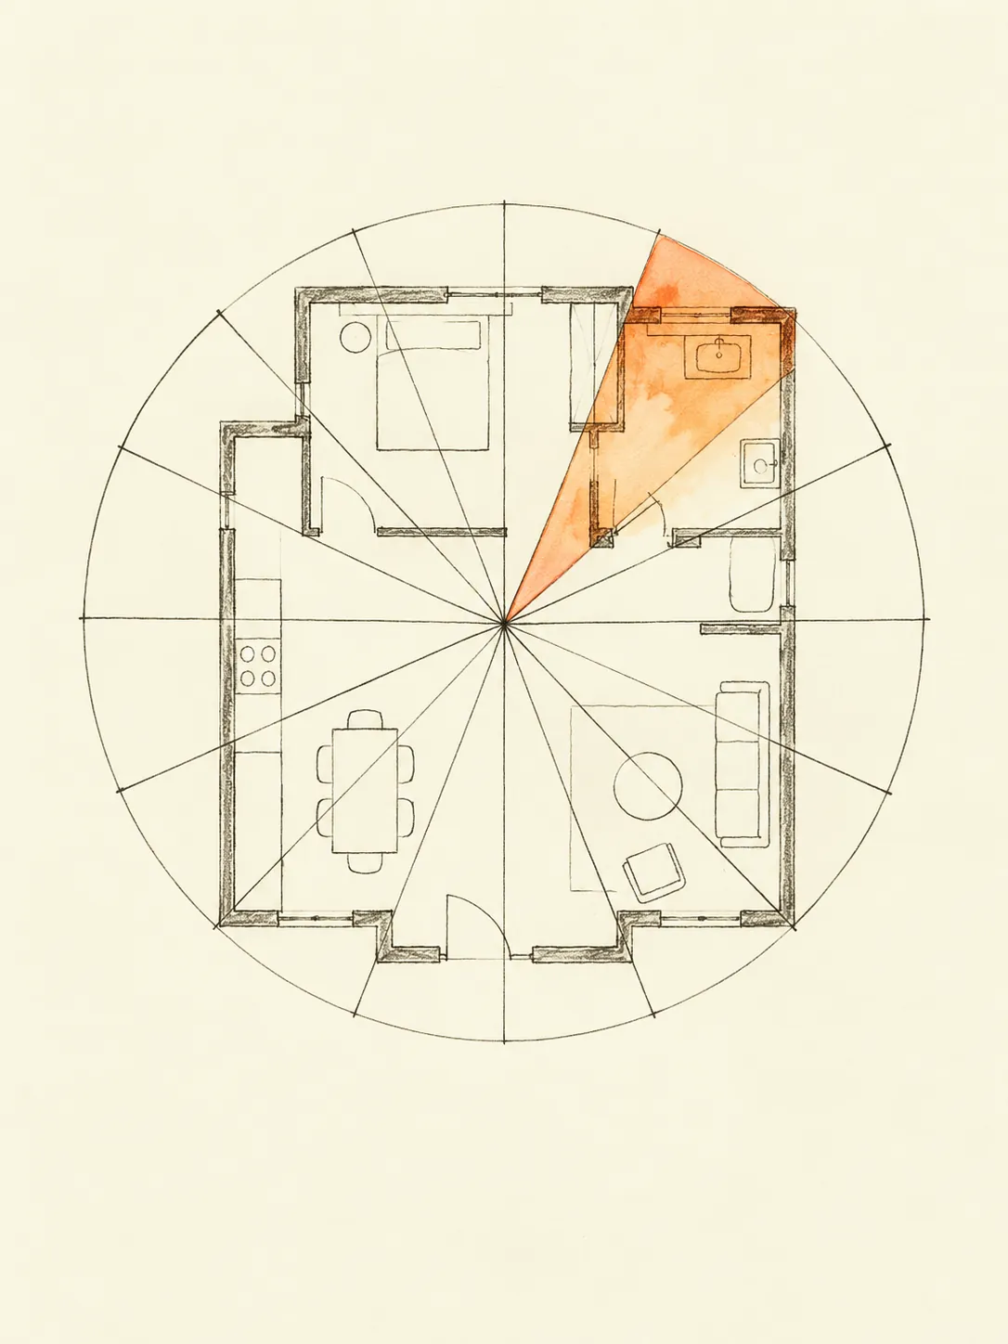
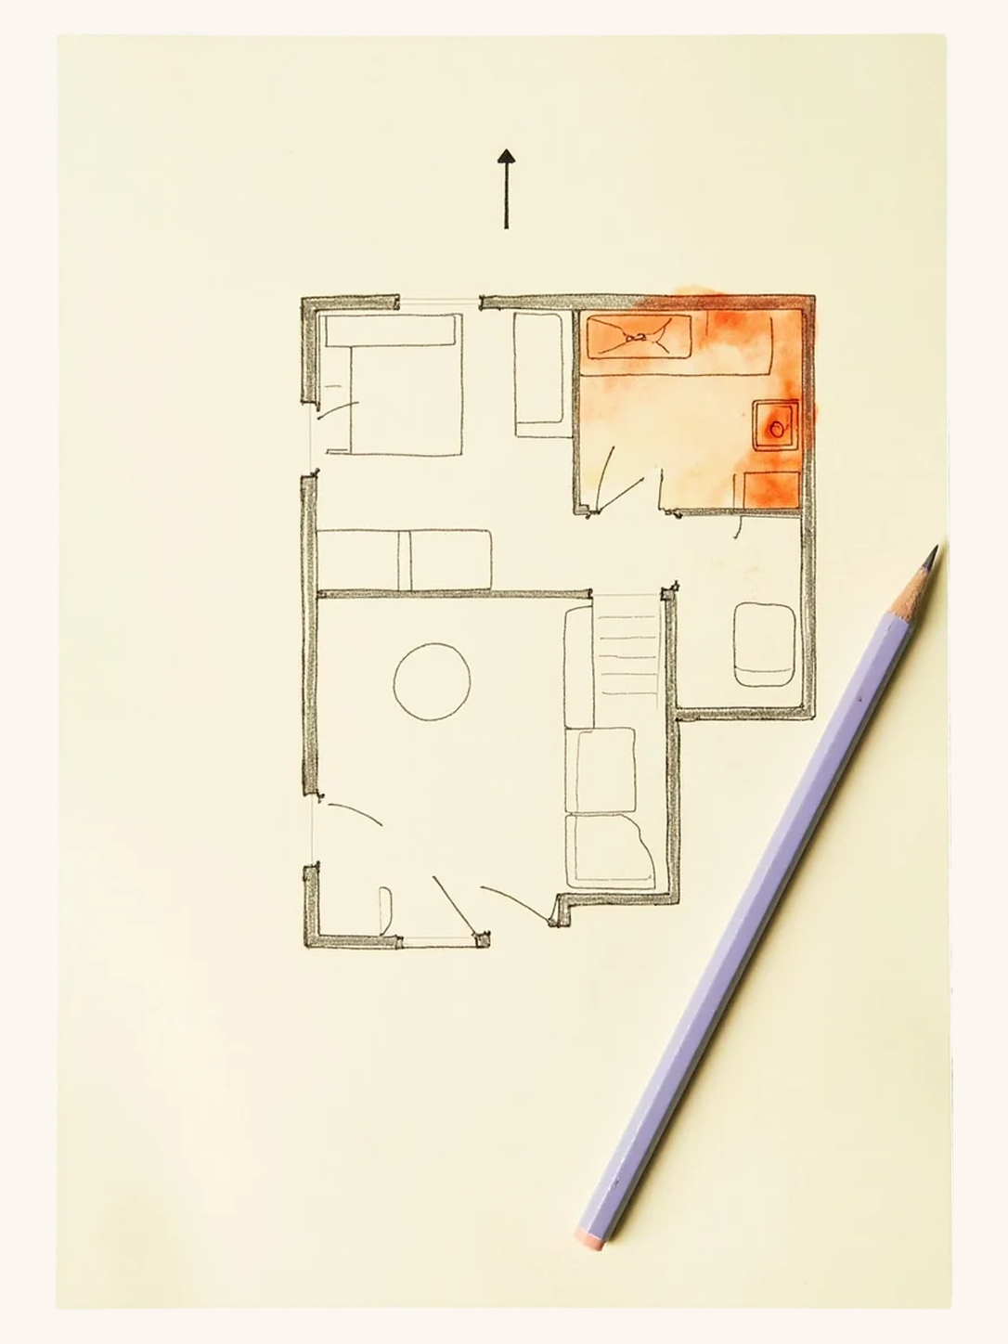
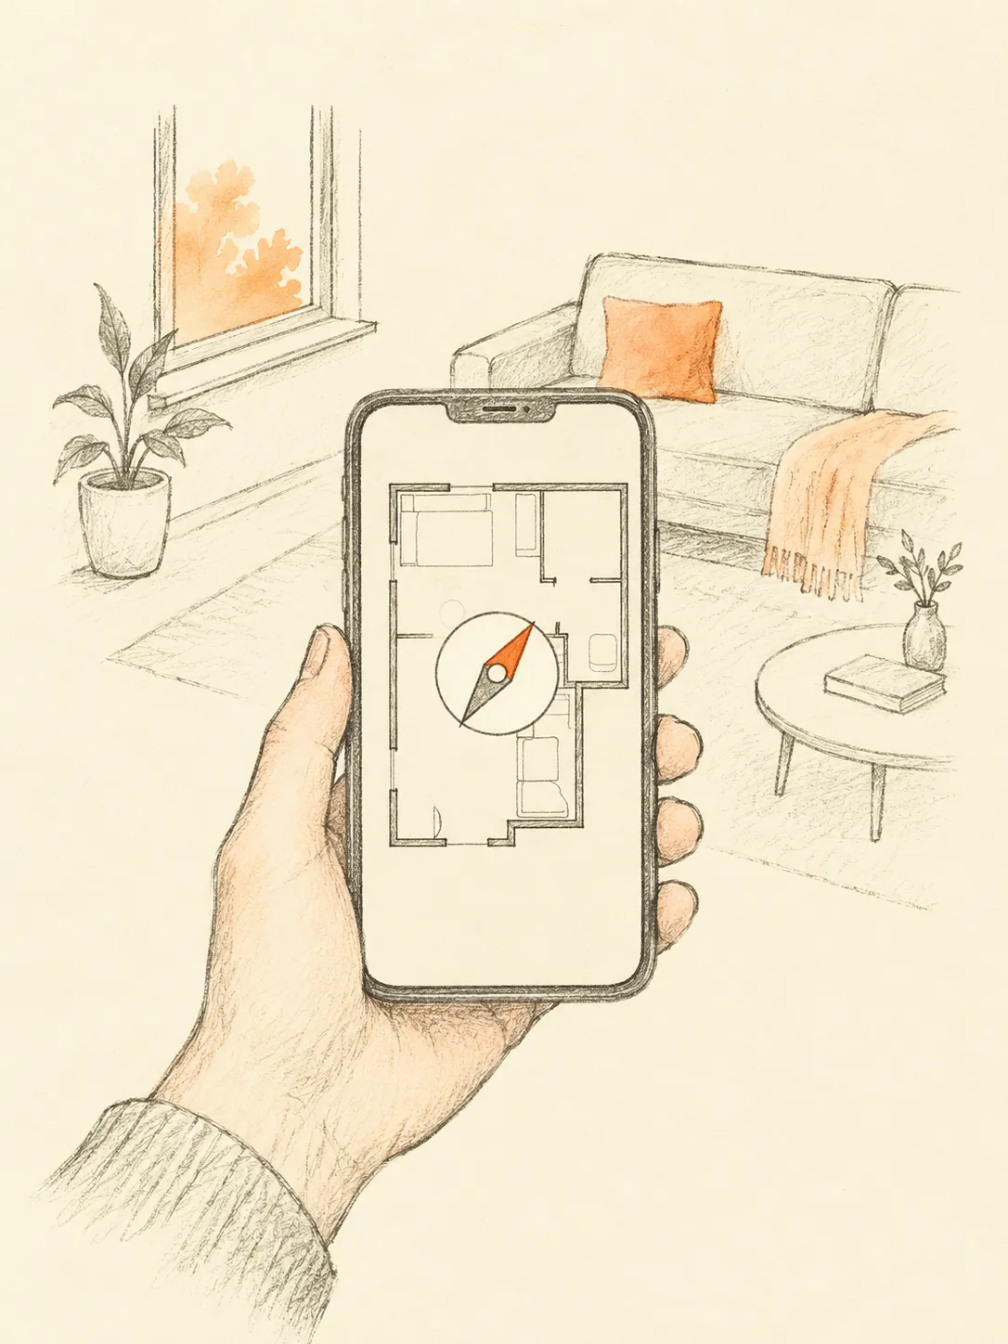
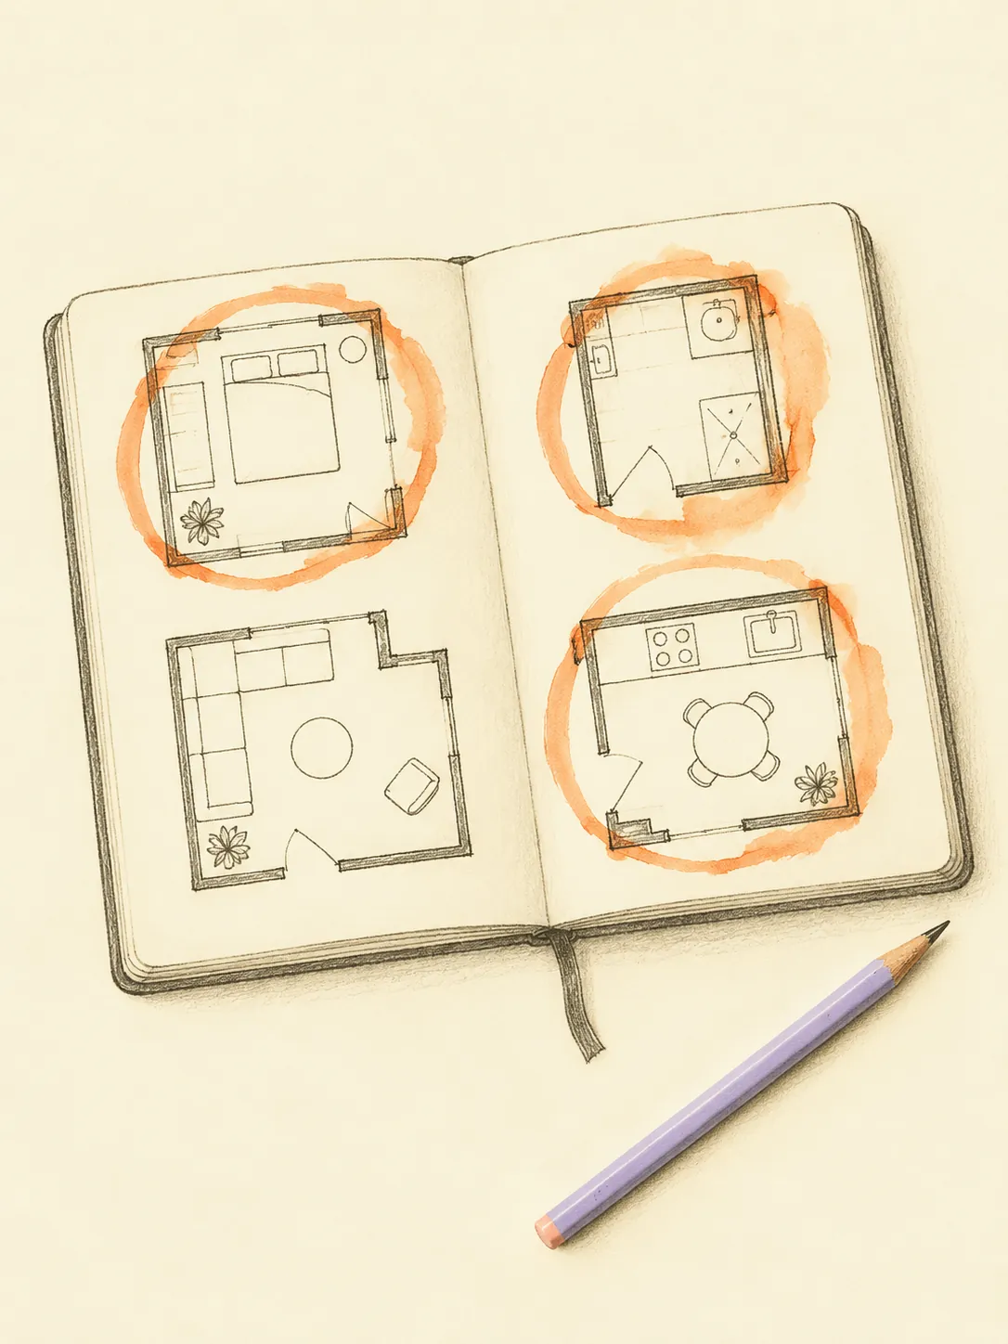
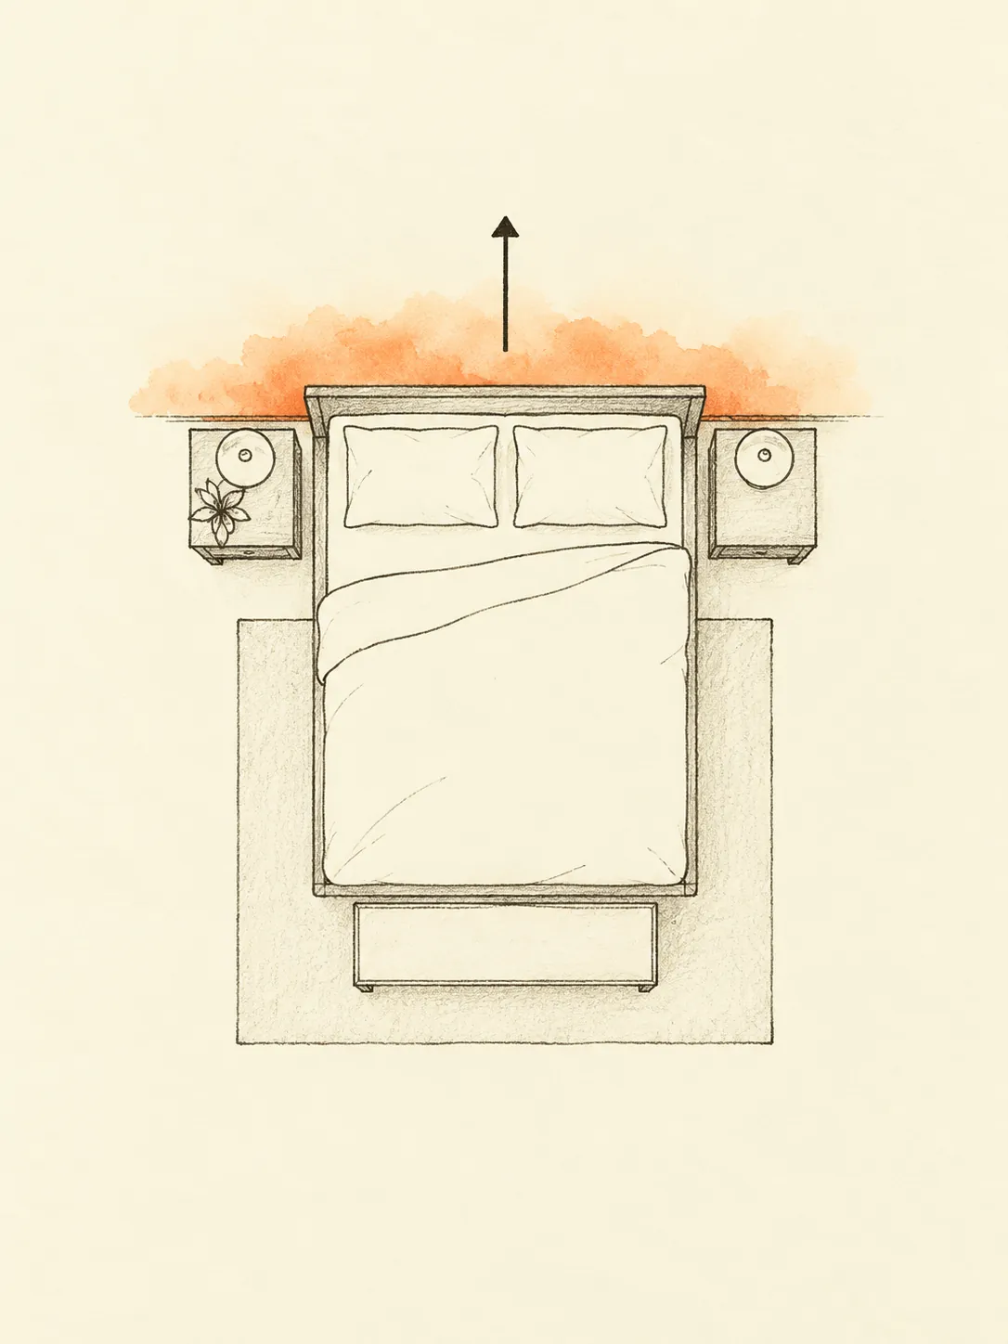
Common practice: Start with the outline of the home or premises you actually occupy. Mark the entrance and relevant room boundaries, then record how North was established. A magnetic reading is not automatically true north, and the top edge of a drawing is not proof of direction. Keep uncertain dimensions or bearings marked as uncertain. Use the same boundary and reference for every comparison; changing a drawing to obtain a preferred zone does not change the building. Measure furniture separately when the practical question concerns access or reorientation.
A staircase load presses down the lightest corner.
Source: Modern Vāstu — keep the NE light (after Manasara, Ch. 7)
A staircase through the centre cuts the Brahmasthān.
Source: Modern Vāstu — Brahmasthān openness (after Mayamata, Ch. 7)
The nine-zone interpretation used here assigns open, unloaded space to the CENTER zone. This is a chapter-level application of the directional principle.
Source: Mayamata, Ch. 7 (Brahmasthān)
Ideal placement and its limits
Common practice: South, West and South-West are common staircase preferences in contemporary Vastu planning. They are not assigned a new verse in this guide. The cited material below instead records modern cautions for North-East and the centre. Show the staircase's actual footprint, including landings, on the full plan before applying those findings. A staircase is a fixed circulation structure, not a cabinet that can be shifted casually. Its practical suitability depends on dimensions, support, headroom, guarding and the building requirements that apply to the property.
Acceptable arrangements in an existing home
Common practice: An existing stair may be the only practical route between floors. Common practice is to retain its structural role and improve use around it while recording any directional concern. Where a landing shares space with a door, show the door swing and clear route on the sketch. Different floors may have different boundaries, so identify which level the assessment addresses. An acceptable action list can improve access without changing the stair's zone. Do not redraw the footprint to exclude a landing simply because it falls in a flagged area.
Placements to avoid
Common practice: Avoid moving, cutting or enclosing stairs to pursue a compass preference without a qualified structural and access review. The cited openness principle does not authorize removal of a supporting column. Practical hazards include loose storage on treads, trailing cables and objects narrowing a landing. A cupboard below the stairs must not obstruct the necessary passage or hide a maintenance problem. Spiral, straight and turning stairs have different practical constraints. Their names alone do not show whether a proposed alteration is suitable or permitted in the particular building.
Apply the guidance