Living Room
Free guide
About this page
General guide · not an audit
Paid reports: see Pricing

Vastu for Living Room

Room
General guide
Free to read
About this guide
The guide’s directional table assigns living areas to North and East, with North-East also used in its room preferences. Treat that as a planning reference, then arrange seating for daylight, conversation and clear movement. In an existing home, furniture placement is the first useful change; the full plan establishes the room’s zone.
By the Vaastu World editorial team. Last updated 5 October 2026. Statements marked Source cite the classical verses and tables in our rule library; text marked Common practice is general Vastu practice. No named expert has signed off this guide.
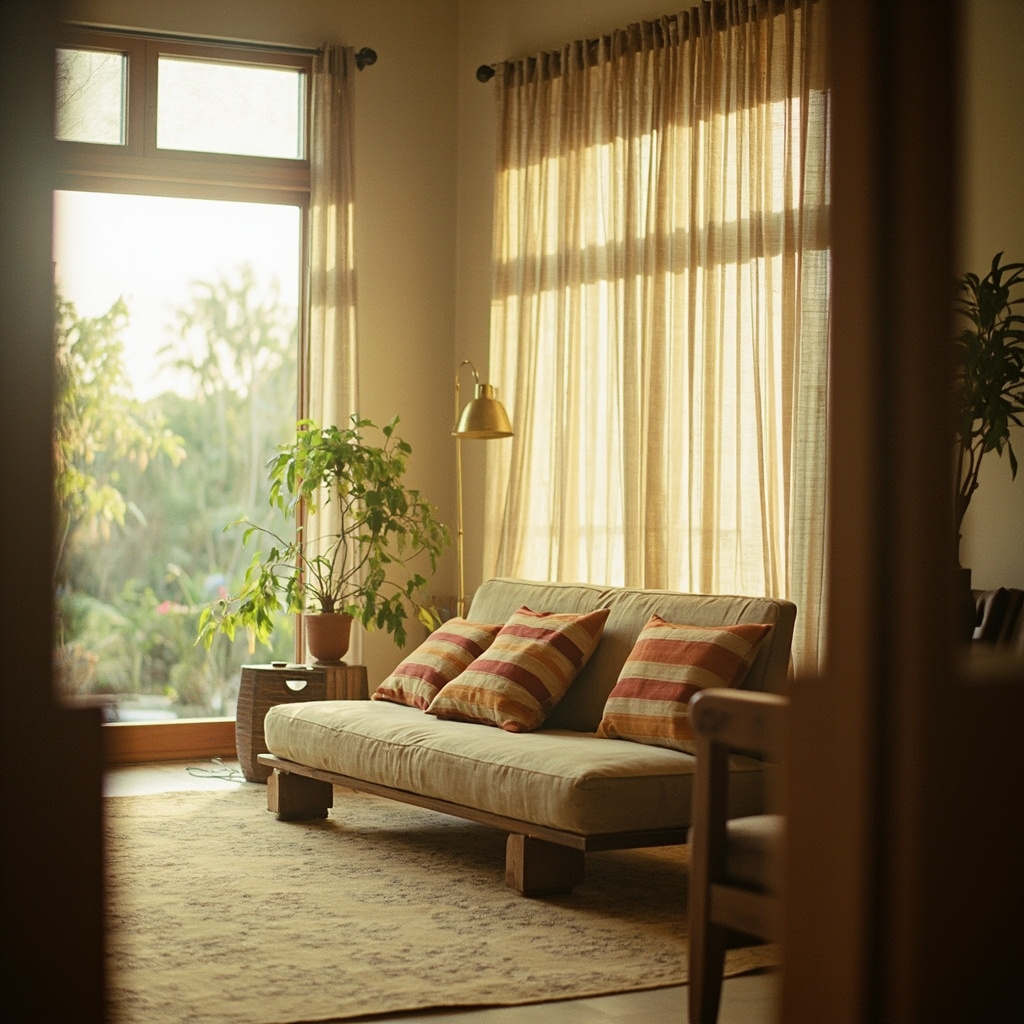
Vastu Tips for Living Room — illustrative home interior

Guide details

Placement guidance

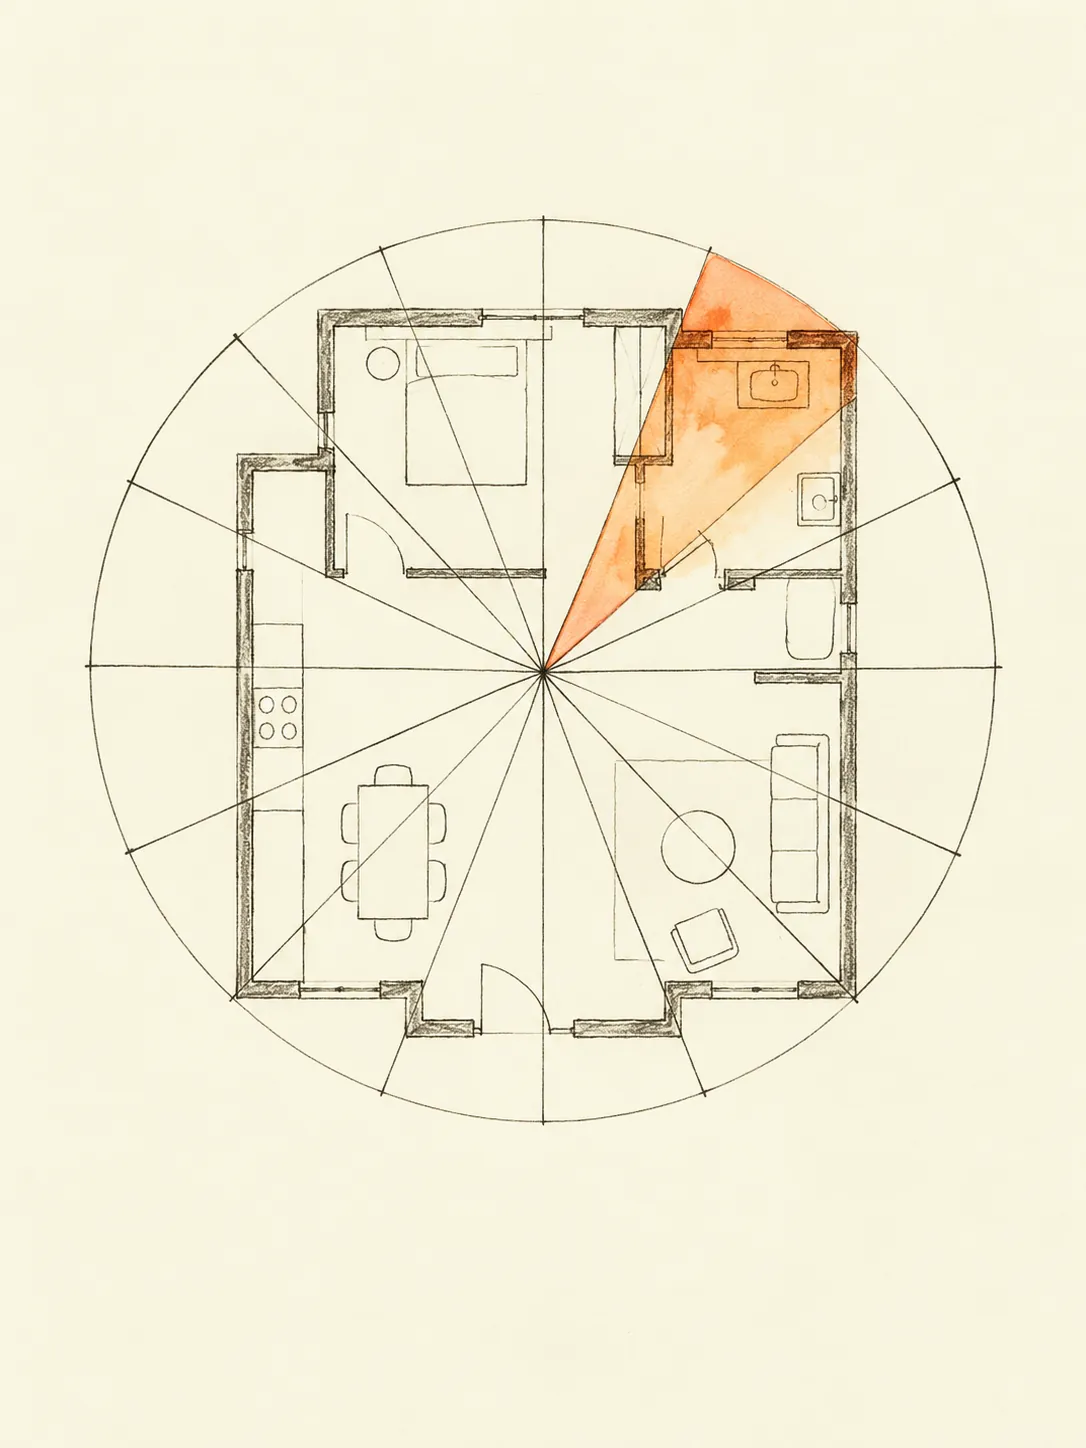
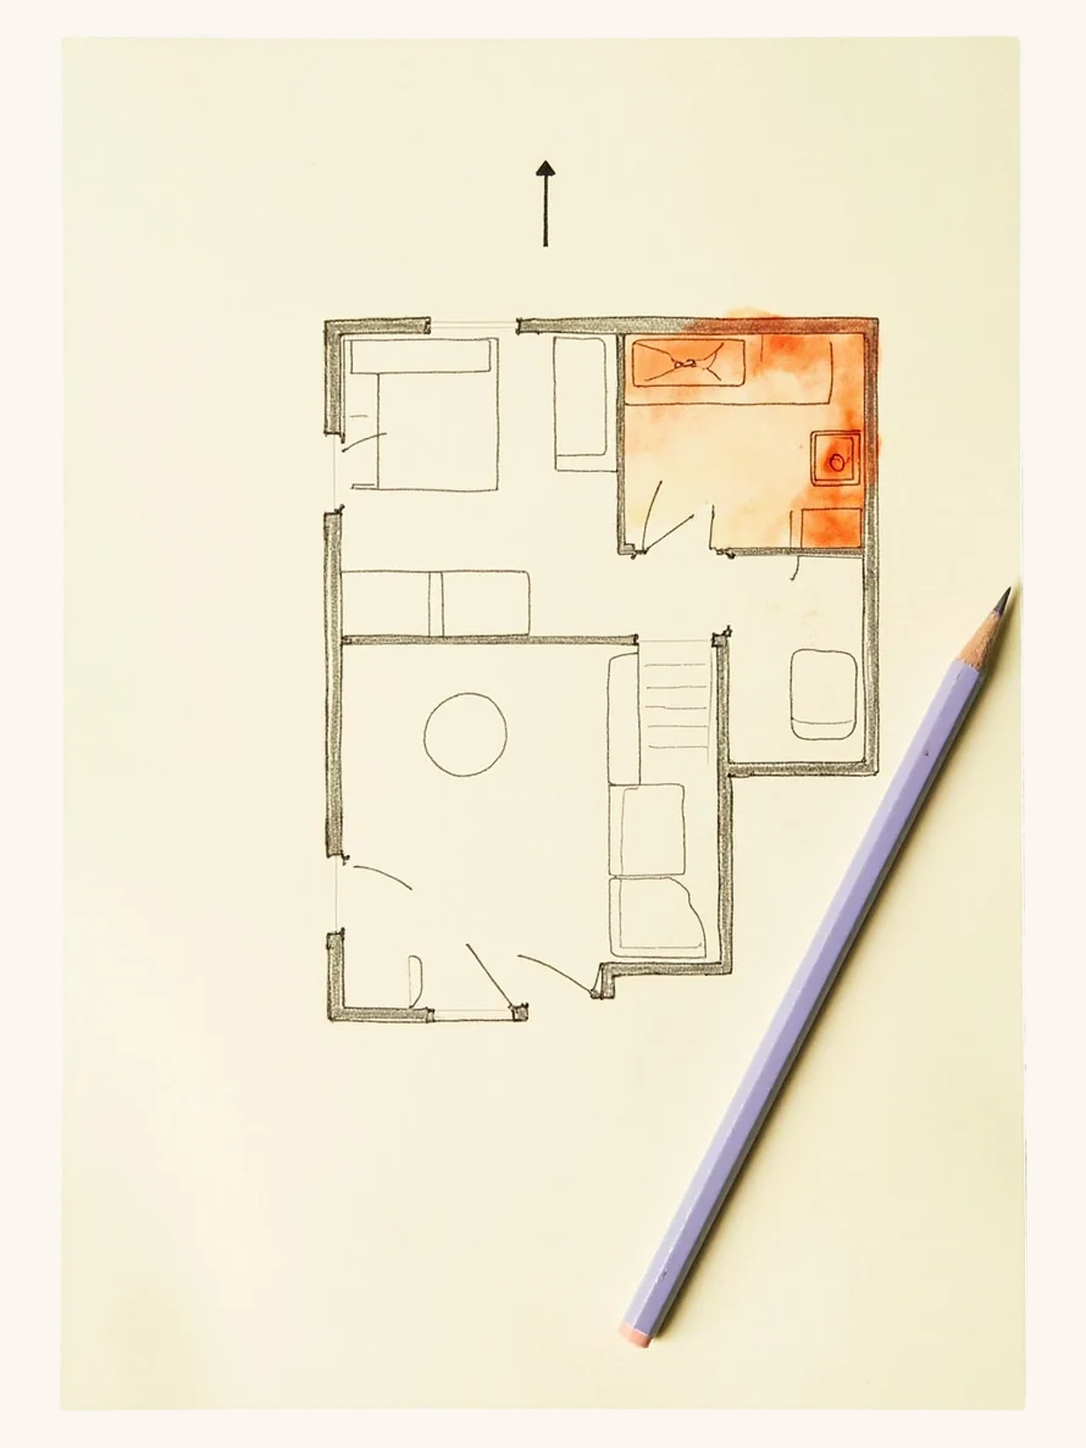
Common practice: Start with the outline of the home or premises you actually occupy. Mark the entrance and relevant room boundaries, then record how North was established. A magnetic reading is not automatically true north, and the top edge of a drawing is not proof of direction. Keep uncertain dimensions or bearings marked as uncertain. Use the same boundary and reference for every comparison; changing a drawing to obtain a preferred zone does not change the building. Measure furniture separately when the practical question concerns access or reorientation.

The nine-zone interpretation used here assigns entrance, living, storage to the N zone. This is a chapter-level application of the directional principle.

Source: Mayamata, Ch. 6 (Kubera, North)

The nine-zone interpretation used here assigns entrance, living, pooja to the E zone. This is a chapter-level application of the directional principle.

Source: Bṛhat Saṁhitā, Ch. 53 (Indra, East)

Heavy storage weighs down the light NE corner.

Source: Modern Vāstu — keep the NE light (after Manasara, Ch. 7)

Ideal placement and its limits

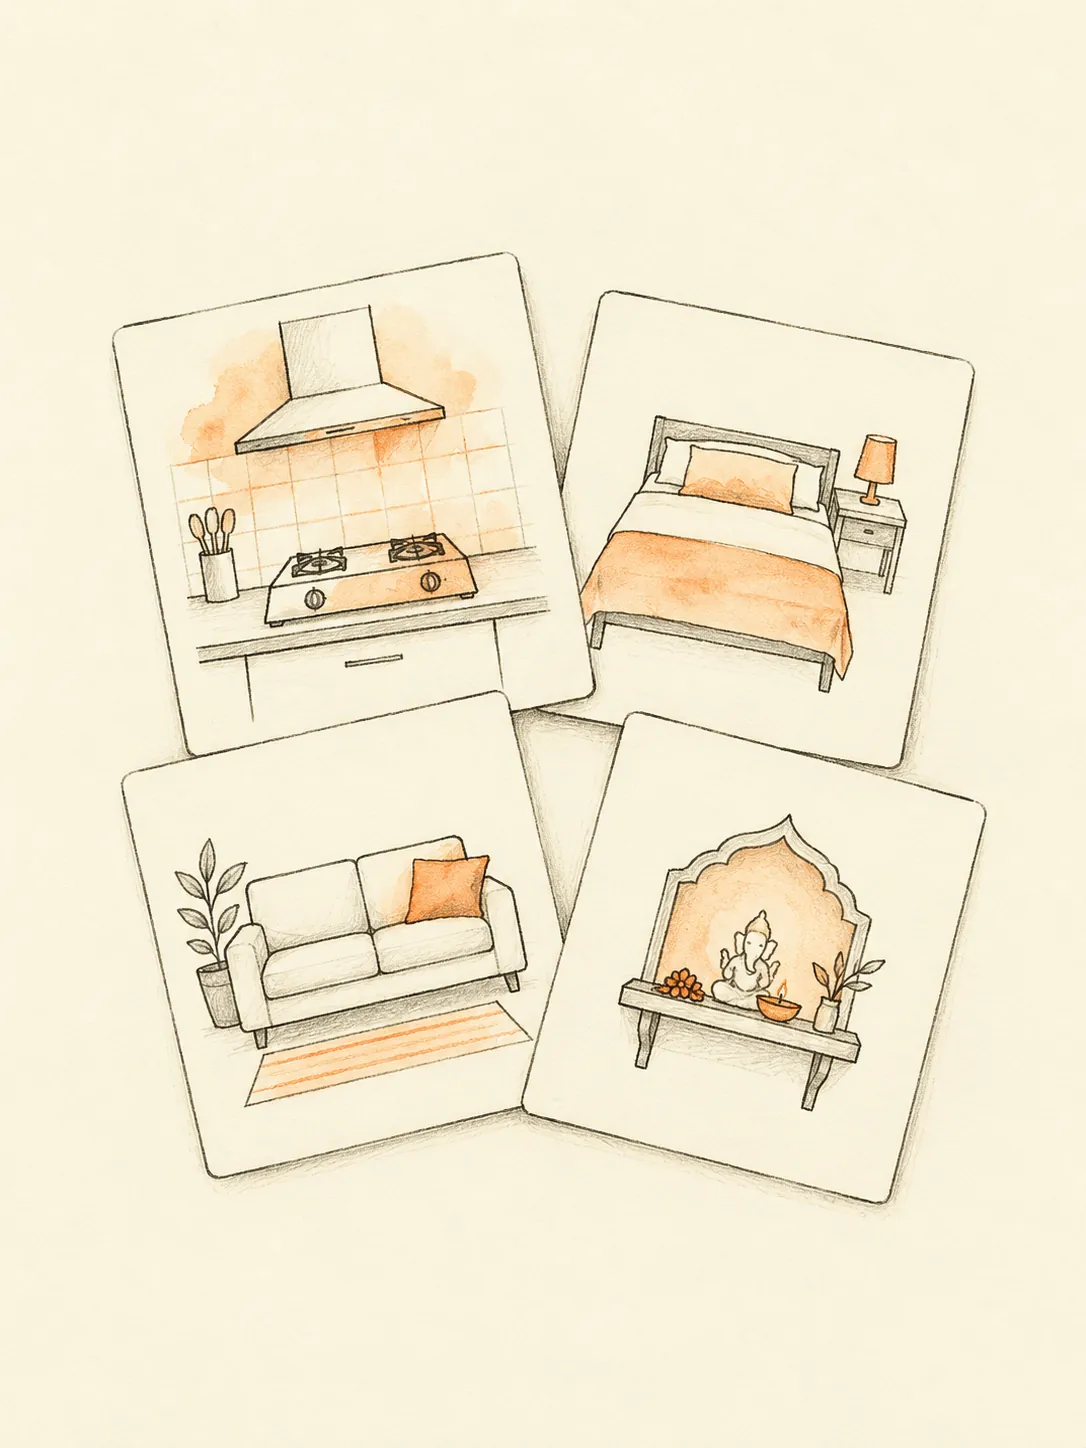
Common practice: The cited North and East rows support the living-room placements shown below. They are chapter-level interpretations, not a verse specifying a sofa model or a television wall. Locate the shared room on the plan and identify the windows people actually use. A good furniture arrangement makes it easy to enter, sit down and move toward adjoining rooms without weaving around chairs. Keep the room's everyday purpose in view: family conversation, visitors, reading or a mixture of activities may need different seating arrangements.

Acceptable arrangements in an existing home

Common practice: A living room in another zone can remain a comfortable shared space. Common practice is to plan its circulation before choosing decorative items. Mark the routes between the entrance, bedrooms, kitchen and balcony. In a compact flat, leave one clear route along the seating rather than putting a chair in every available corner. If the room serves as dining space too, test the table with chairs pulled out. A workable alternative arrangement responds to those real activities instead of treating a preferred compass label as the only consideration.

Placements to avoid

Common practice: Avoid loading the North-East with bulky spare furniture when following the cited light-corner interpretation. That rule applies to the home's zone, so first check where the room actually lies. Practical cautions include a tall bookcase covering a window, a loose rug at the entrance and cables crossing a walking path. Do not shift a heavy cabinet to a wall that cannot support its anchoring. An open centre means usable space, not the removal of a structural pillar. Keep building safety separate from the directional reading.

Apply the guidance

Common practice: start with movable arrangements, record fixed constraints and assess each proposed change on its practical merits.
Read the guide
Common mistakes
Common practice: A common mistake is arranging the room for a photograph and leaving no place for bags, footwear or mobility aids.
Common practice: Another is describing a bright room as North-East without a verified north reference.
Common practice: Measure the furniture you own, including the extra space a recliner or cupboard needs when open.
Common practice: Ask how a visitor reaches a chair and how someone reaches the balcony. Do not confuse a compass direction, the direction people face while sitting and the direction of a television screen; each describes a different feature.
Remedies without demolition first
Common practice: Begin with the smallest movable adjustment: rotate a chair, remove an unused side table or pull the sofa clear of a doorway.
Common practice: Place reading lamps where their cables can stay against the wall. Keep storage close to the items it holds so clutter does not return to the circulation route.
Common practice: If heavy storage occupies a less preferred corner, consider moving the contents or cabinet only when the alternative is safe. In Vastu tradition, plants and harmonious colours bring freshness and warmth to the room.
Use the guide with your own plan
Common practice: Mark the living room in the Floor Plan Studio alongside the entry and adjacent spaces. Include a balcony or passage only if it belongs within the boundary you are assessing.
Common practice: Record what the tool actually evaluates, then compare the directional guidance with a scaled furniture sketch. Try one seating layout during a normal visit or family evening.
Common practice: Notice blocked doors and awkward access while following the tradition’s preference for a calm, welcoming room. Keep the arrangement that works and list any remaining fixed constraints for later discussion.

More tools
to try

Find north.
Review the guidance.

Every audit follows the same three steps, whether it runs from a phone compass or a traced floor plan. The method stays fixed so the result stays comparable from one home to the next.
Find north
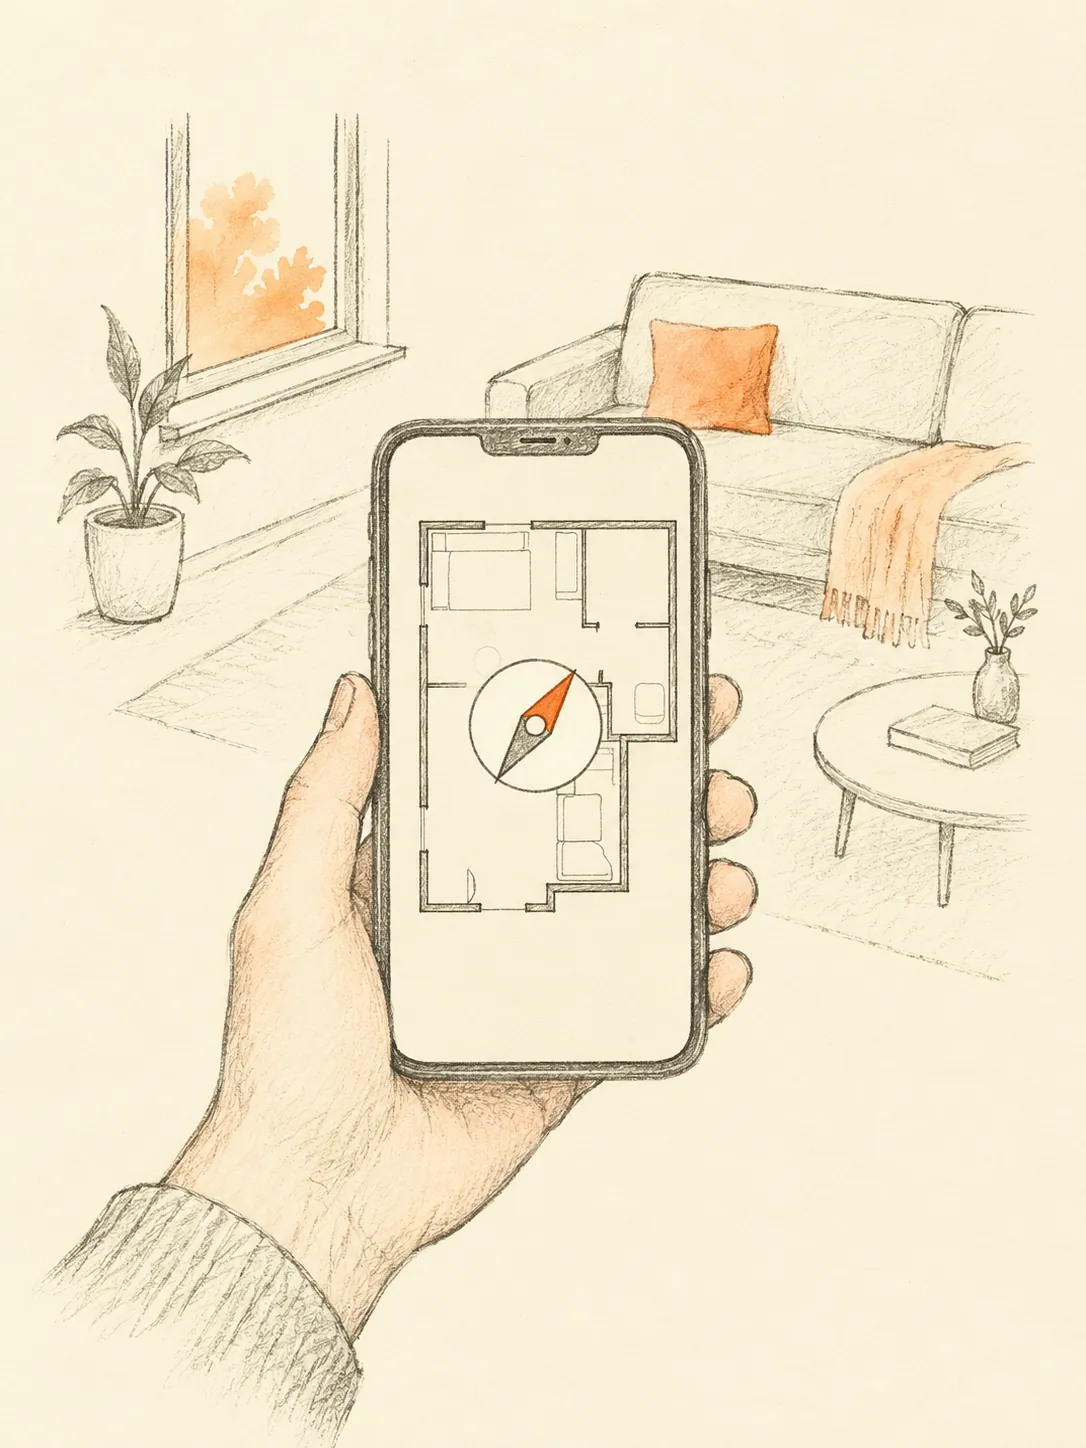
By phone compass, AR, or a manual bearing.
Place the room
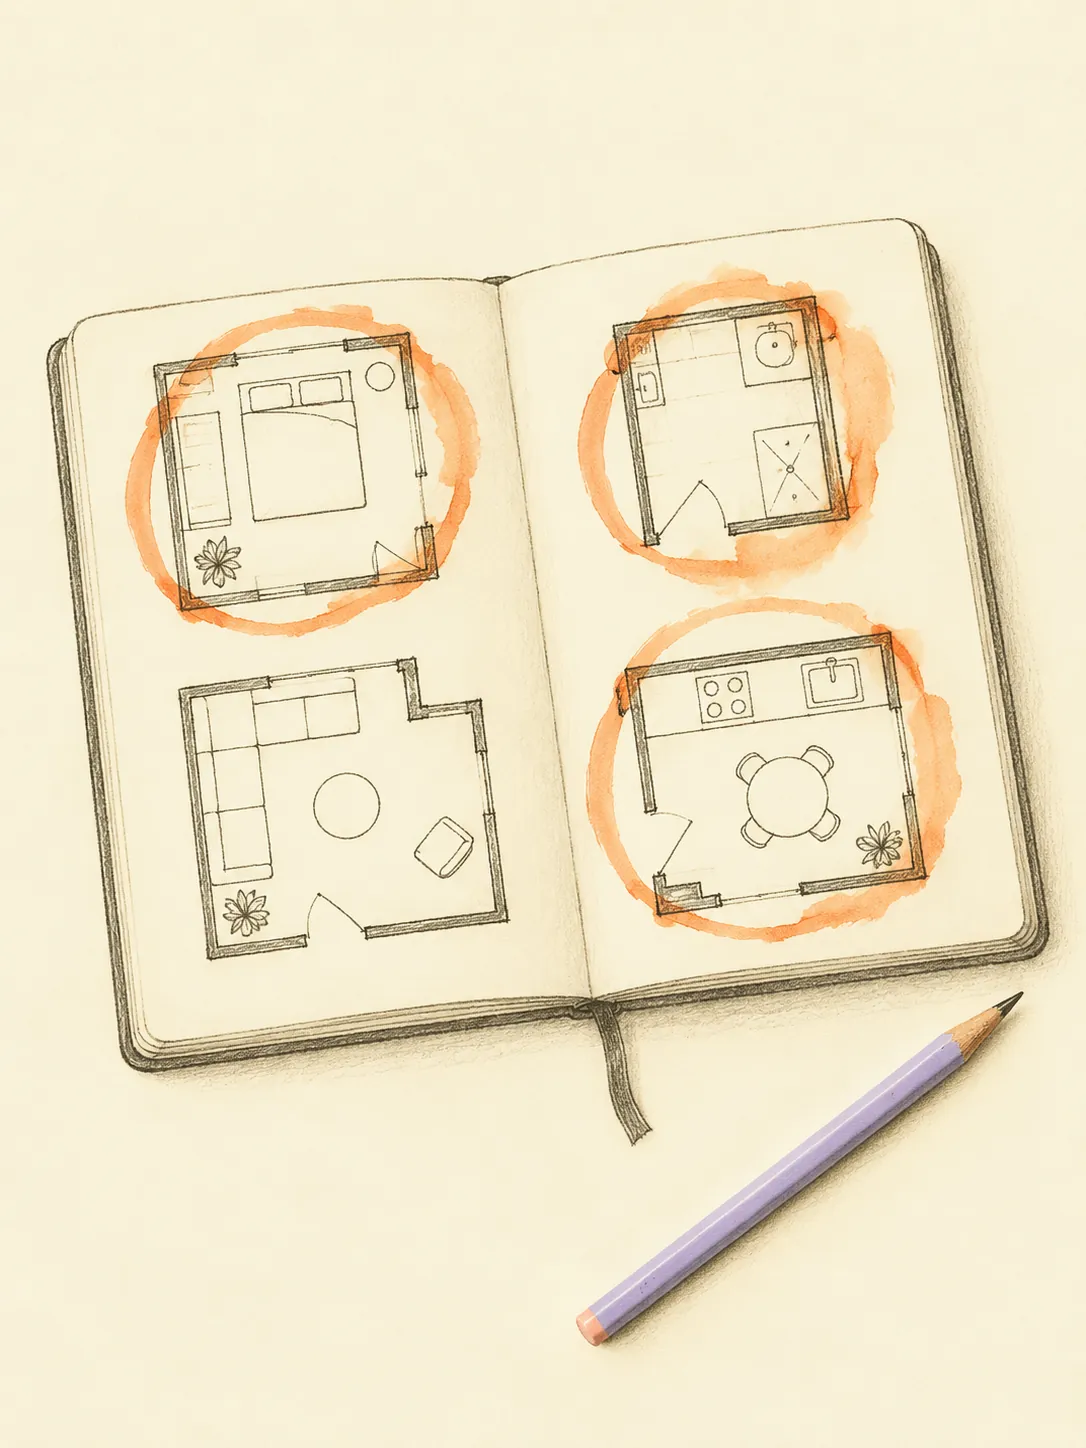
Drop each room onto the nine-zone plan.
Read the remedy
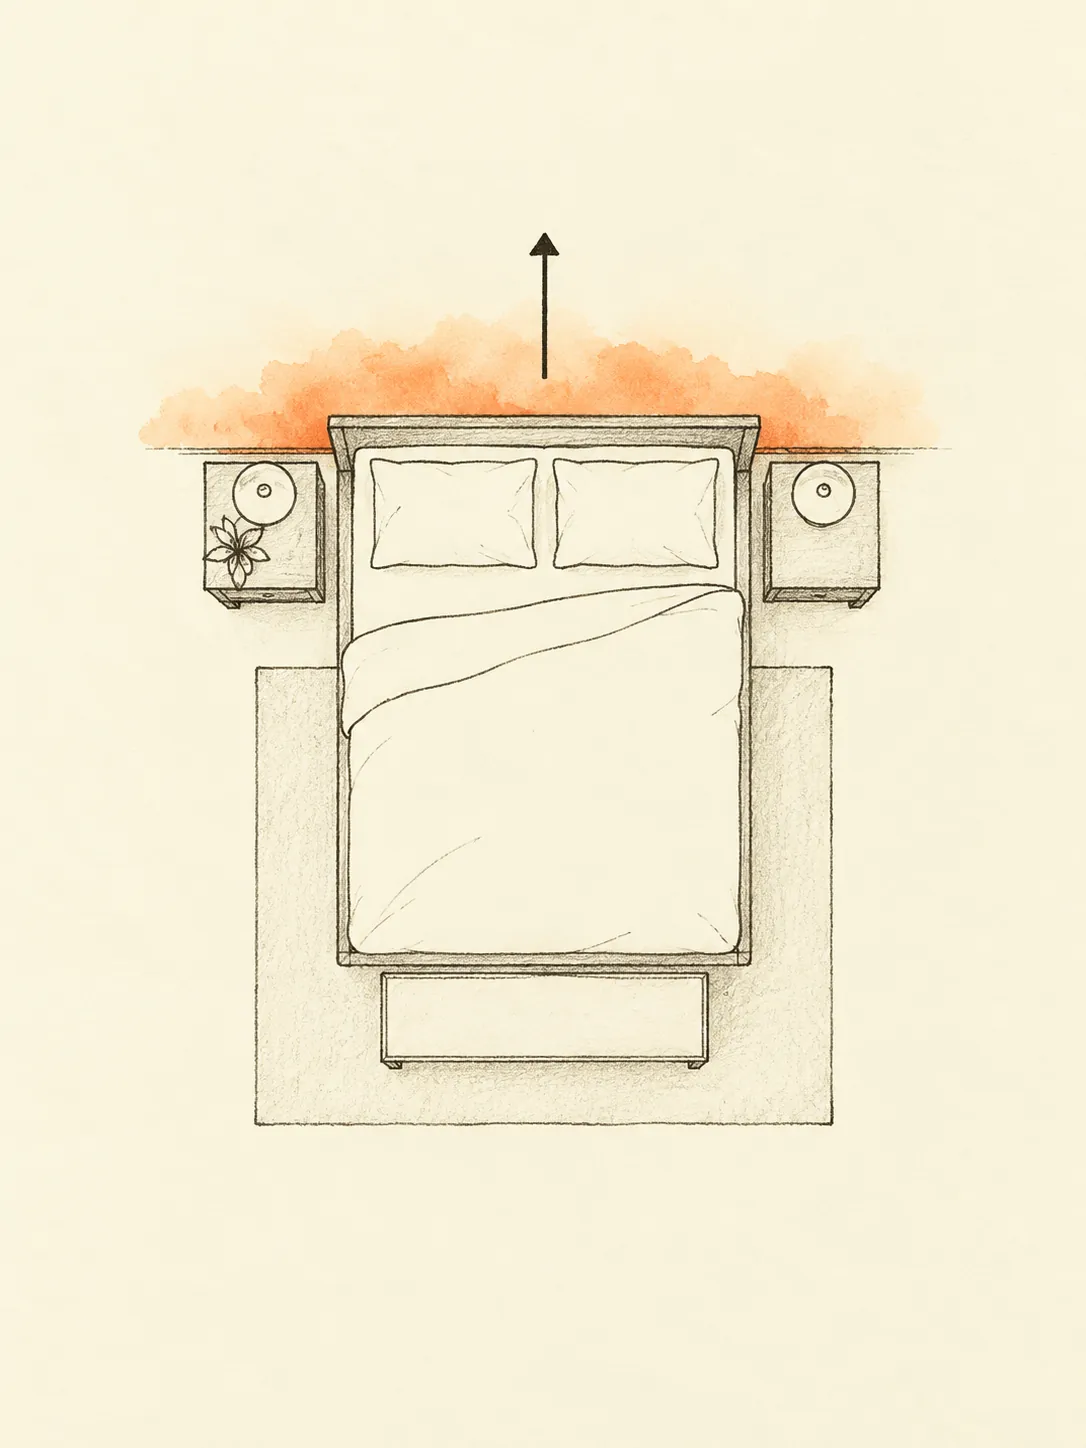
A placement reference and a practical next step.

Frequently asked
questions

Everything you might want to know before your first audit.
Didn’t find what you were
looking for?
Does this guide prescribe a television direction?

Common practice: choose a wall with manageable glare and safe cabling. The cited rows concern living-room zones rather than a television’s screen bearing.

Can a living room double as a dining room?

Common practice: allow chairs to pull out and keep the route through the room clear. Mark both activities on the furniture plan before moving a cabinet.

Should the centre contain no furniture at all?

Common practice: preserve usable circulation. The cited open-centre principle does not justify removing structural supports or making a shared room impractical.

Can I improve a small rented living room?

Common practice: try fewer movable pieces and clearer access to doors. Keep the fixed room boundary and north setting unchanged in your assessment.

Read the room.
Before you change it.
Illustrative open wooden front door with a marigold garland; not a measured assessment