Vastu for North-Facing House


Guide details


Placement guidance
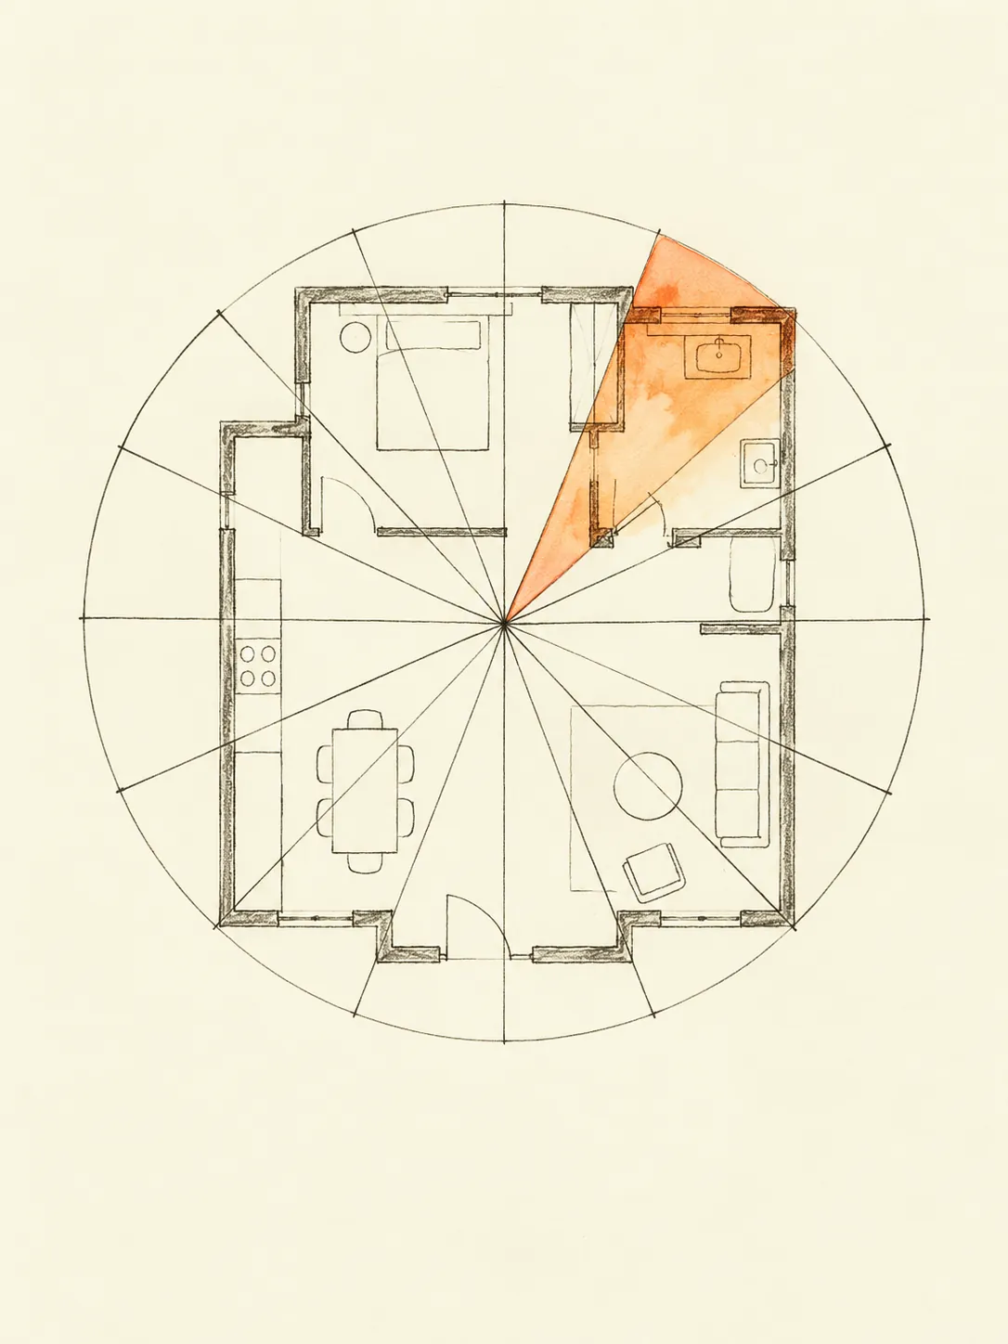
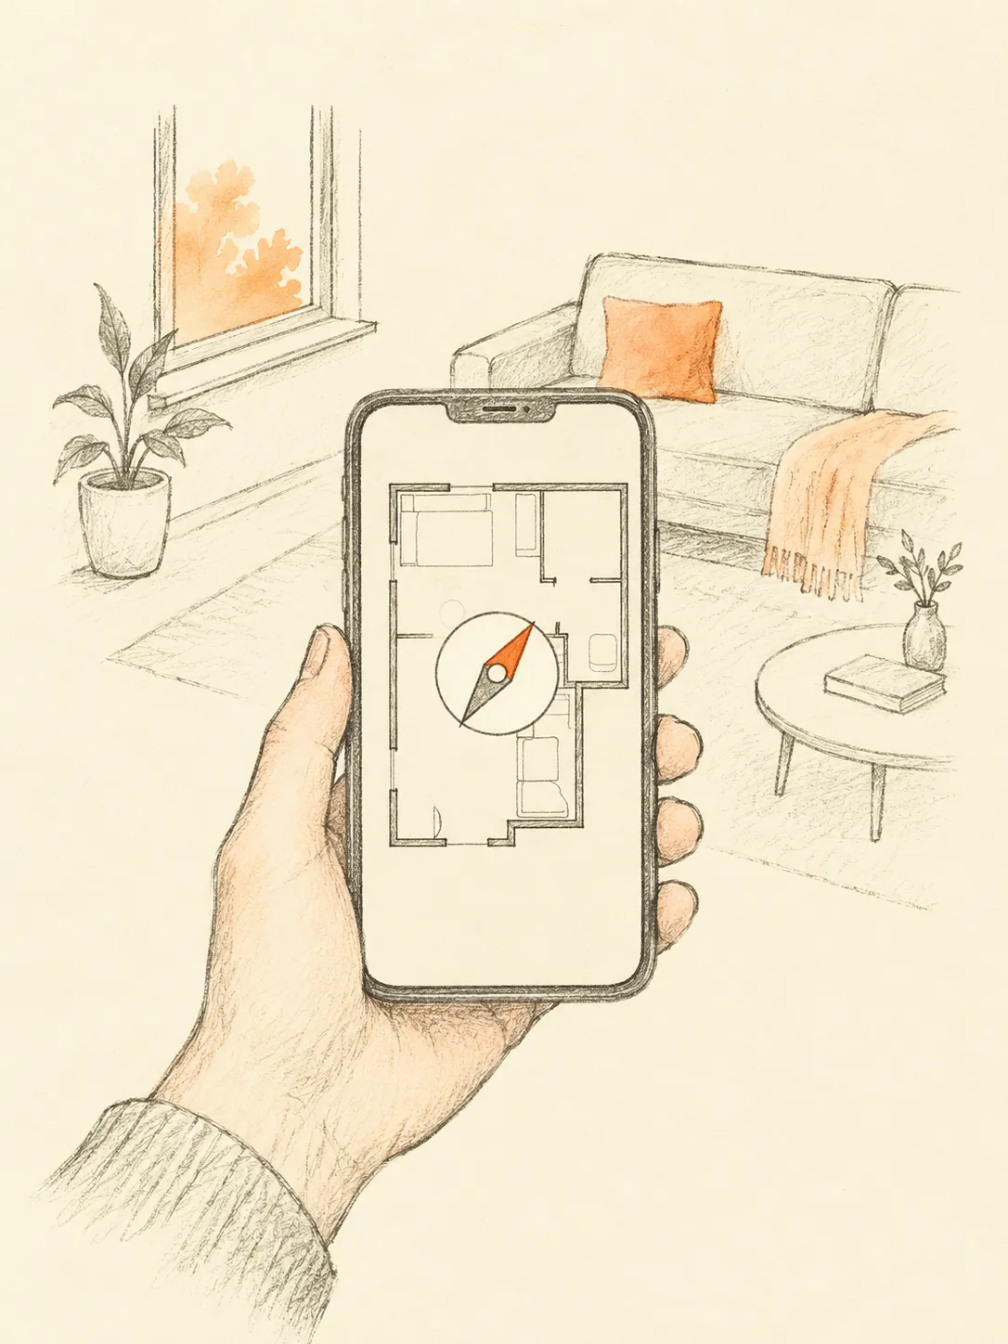
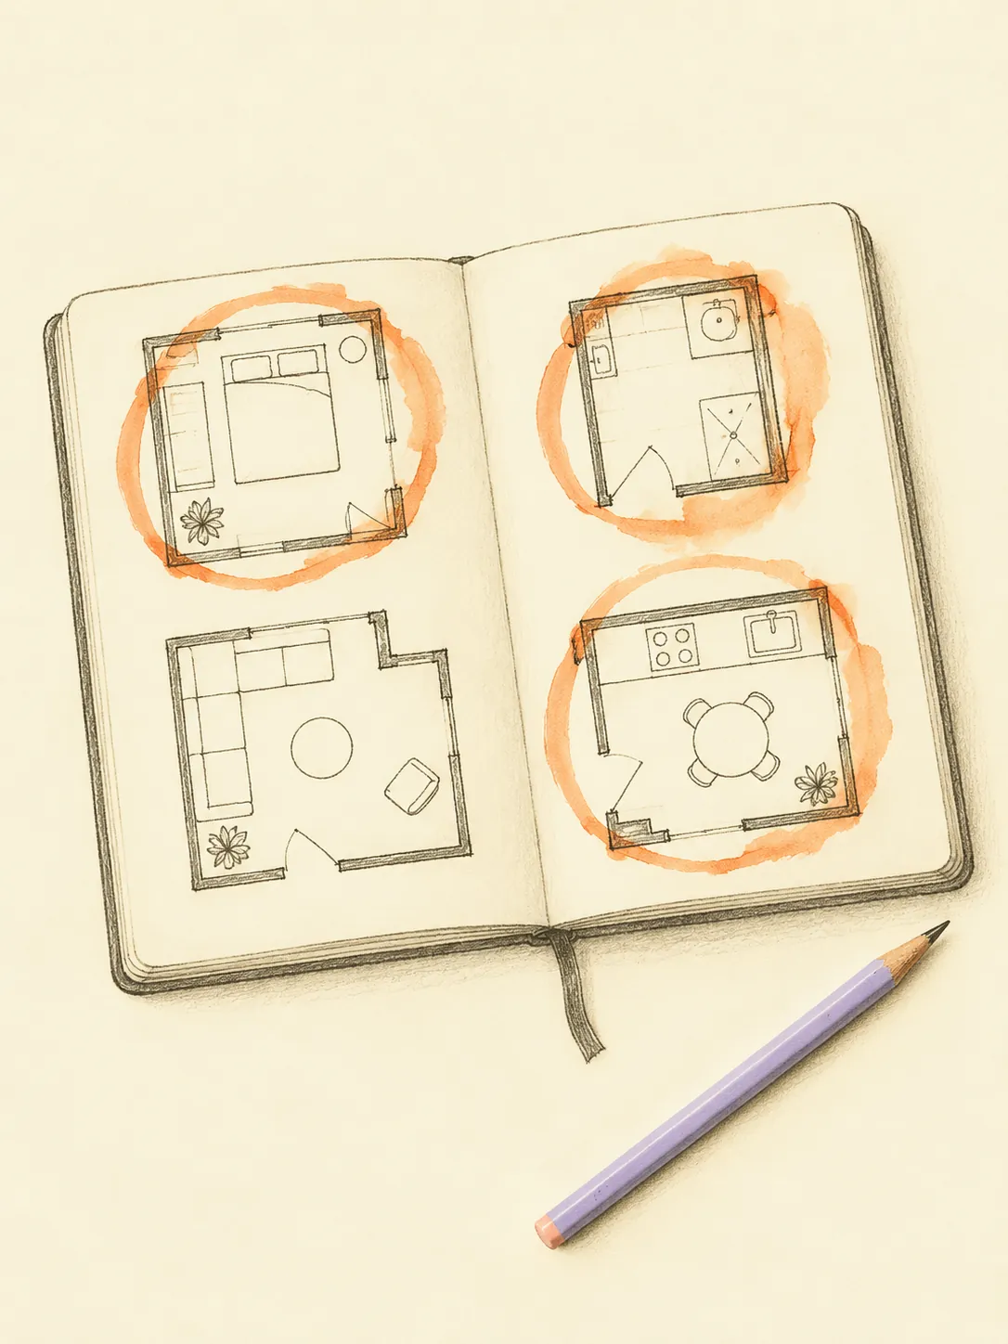
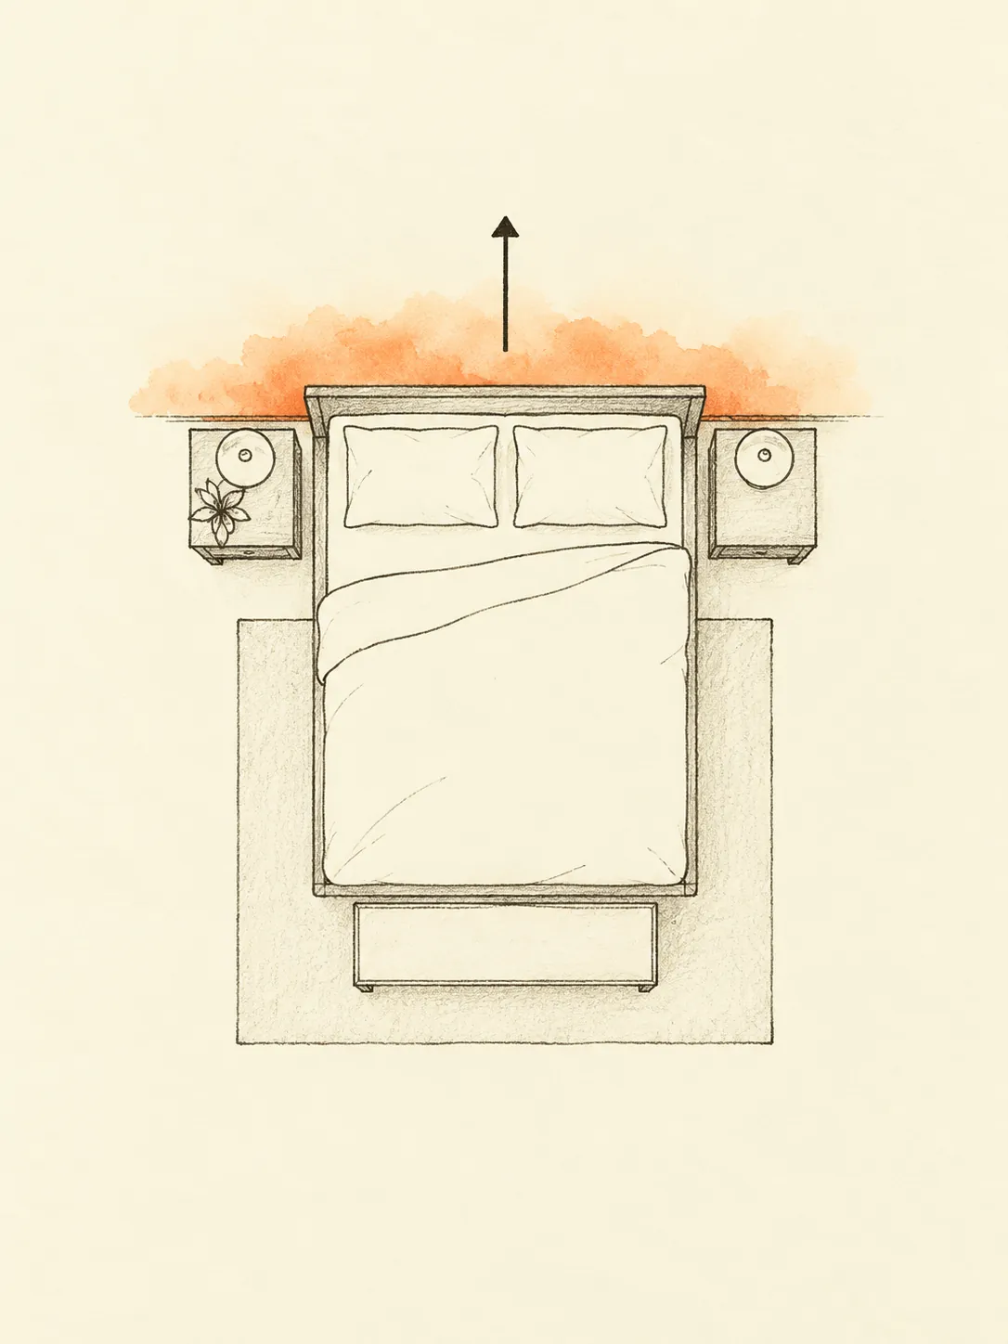
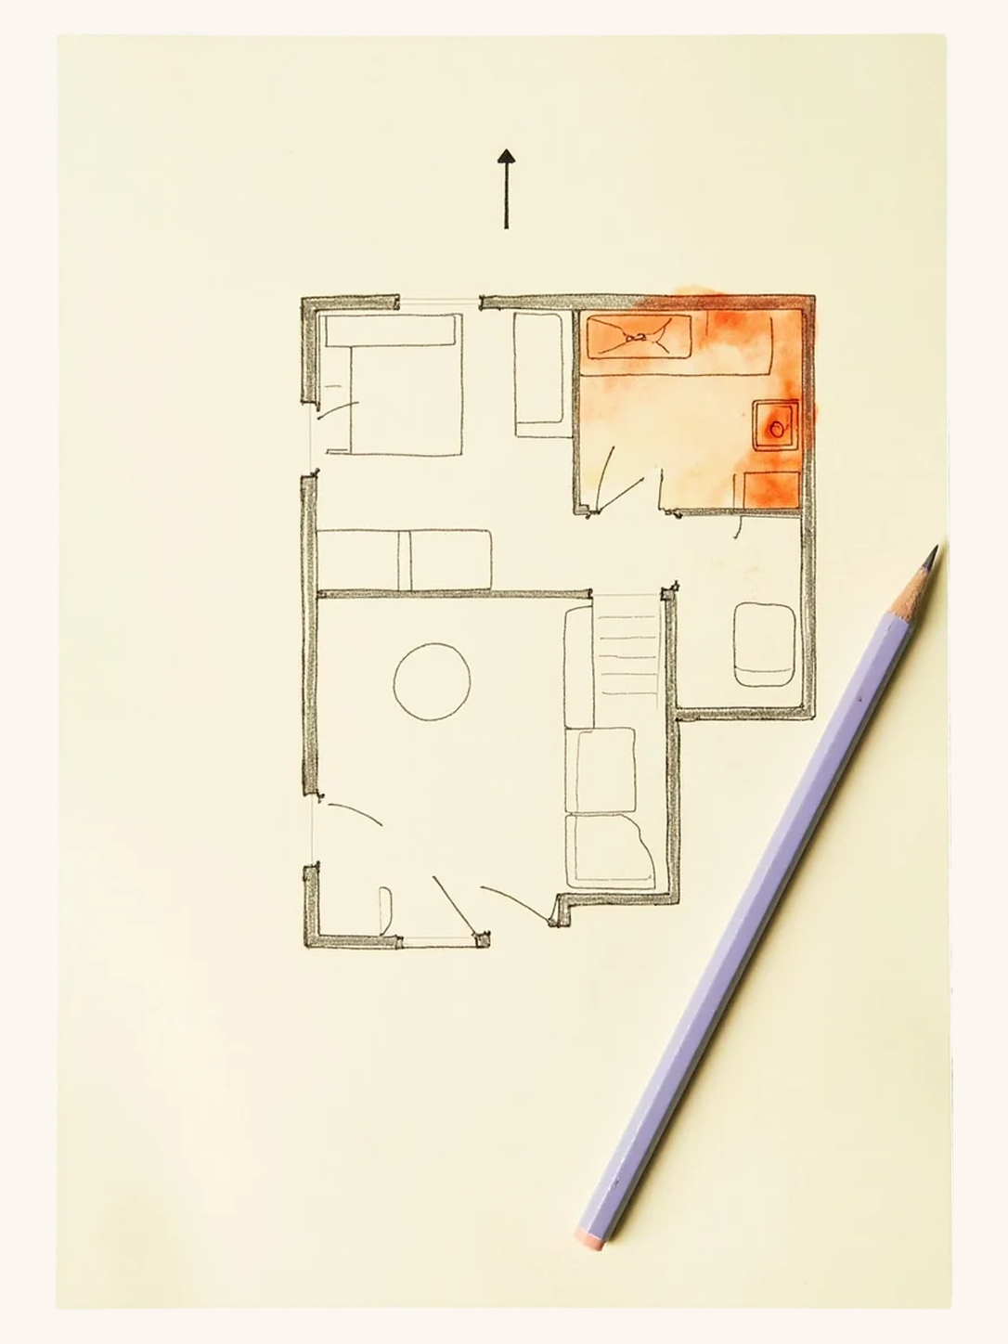
Common practice: Start with the outline of the home or premises you actually occupy. Mark the entrance and relevant room boundaries, then record how North was established. A magnetic reading is not automatically true north, and the top edge of a drawing is not proof of direction. Keep uncertain dimensions or bearings marked as uncertain. Use the same boundary and reference for every comparison; changing a drawing to obtain a preferred zone does not change the building. Measure furniture separately when the practical question concerns access or reorientation.
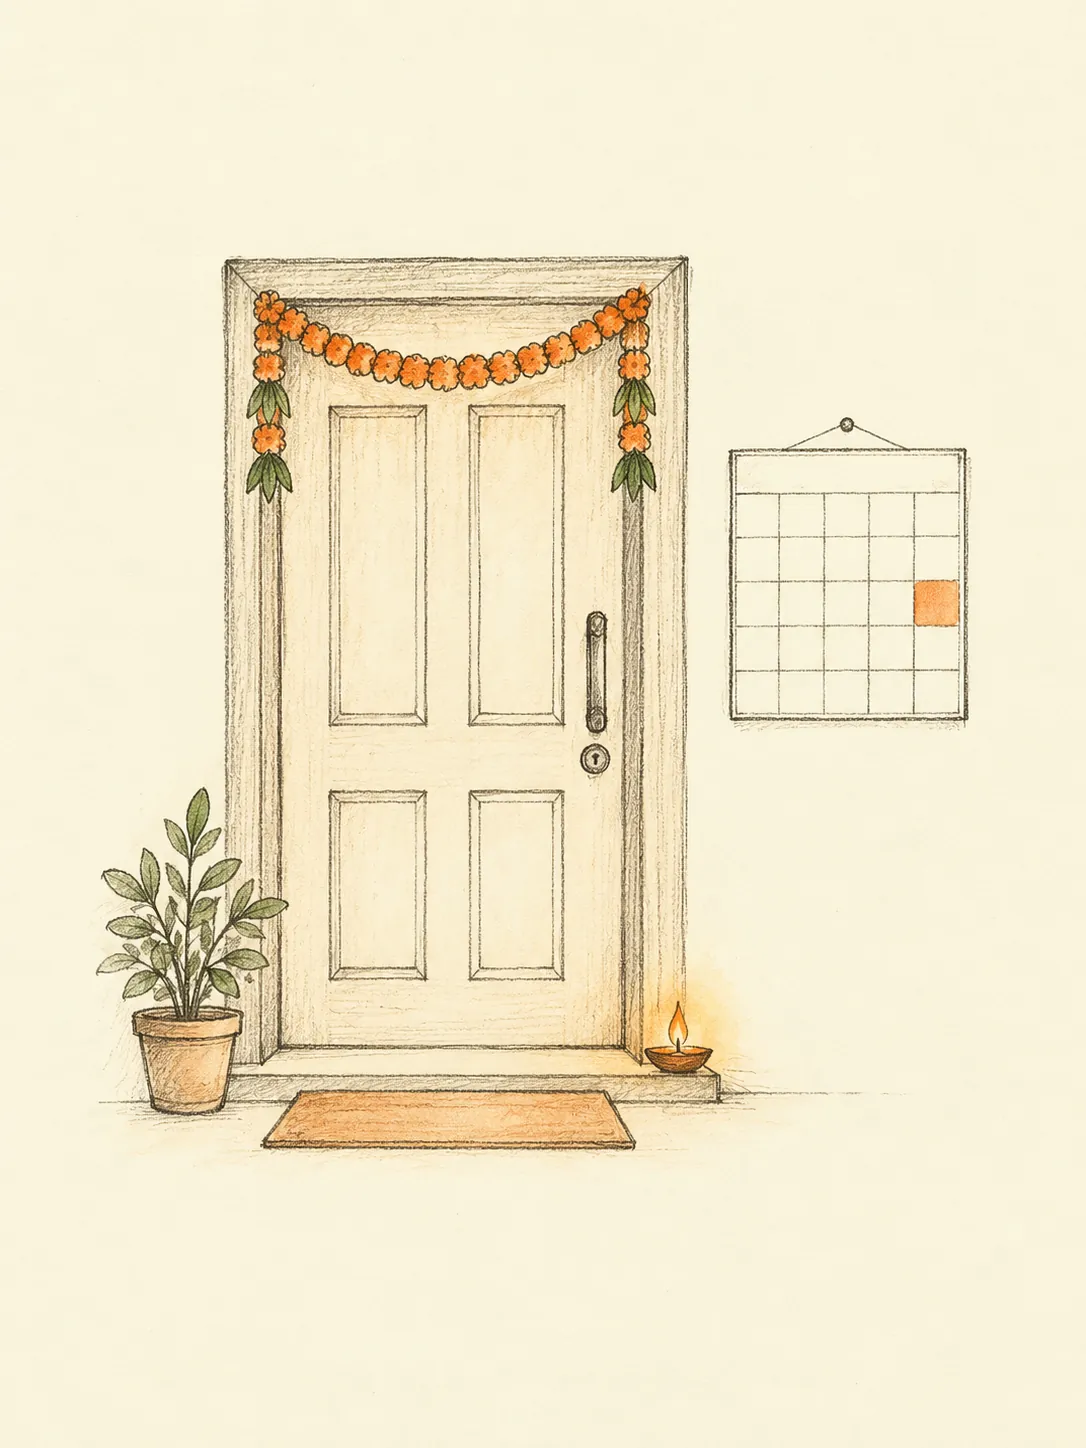
A North entrance opens to Kubera's quarter.
Source: Mayamata, Ch. 6 (Kubera, North)
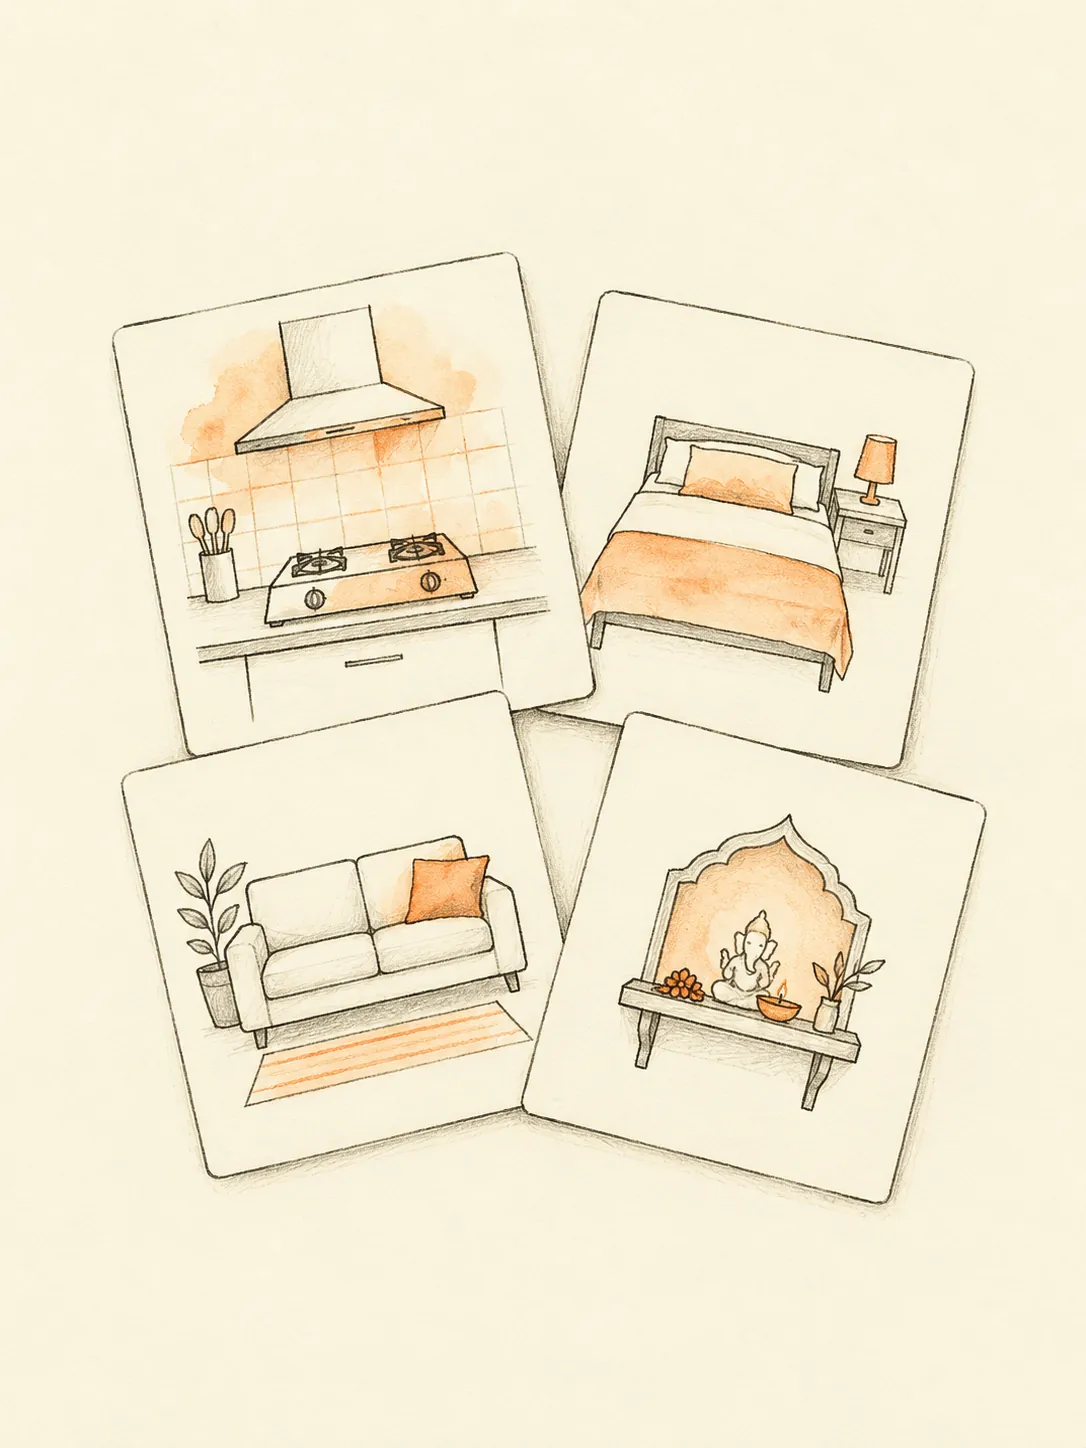
The verse places the kitchen in the south-east. This source states that function and direction; it does not prescribe modern appliances, furniture dimensions or predicted personal outcomes.
Source: Bṛhat Saṃhitā 53.118 (Iyer 1884, PD)
The verse places the apartment for the Devas in the north-east. This source states that function and direction; it does not prescribe modern appliances, furniture dimensions or predicted personal outcomes.
Source: Bṛhat Saṃhitā 53.118 (Iyer 1884, PD)
Ideal placement and its limits
Common practice: The cited North entrance pairing is a useful starting reference for a North-facing home. First establish that North refers to the main entrance rather than the balcony, road or longest wall. On a flat plan, mark the private dwelling door separately from the building gate. A North-facing label does not show where the kitchen or prayer area sits. The cited room placements below therefore remain separate checks. This approach keeps the traditional preference tied to a real feature instead of treating the whole home as one compass direction.
Acceptable arrangements in an existing home
Common practice: An entrance that is slightly offset along the northern side still needs its actual position recorded. Common practice is to compare the door swing, foyer depth and nearby storage before judging whether that entrance works for the household. A long narrow plot, a corner apartment and a nearly square home can all share the North-facing label while having very different layouts. Use the measured footprint you occupy. An acceptable arrangement may preserve fixed rooms and improve circulation rather than copying a north-up diagram whose proportions do not match your home.
Placements to avoid
Common practice: Avoid selecting or rejecting a home solely because its listing says North-facing. Check the plan against the actual entrance and ask how the bearing was established. Practical cautions include a foyer crowded by cupboards, a narrow passage from the entry to the living room and a window blocked by storage. Do not move fixed gas or drainage services simply to make a schematic plan look more conventional. A directional preference does not verify structural condition, access rights or construction quality. Those questions need their own property and professional checks.
Apply the guidance