Vastu for Kitchen


Guide details


Placement guidance
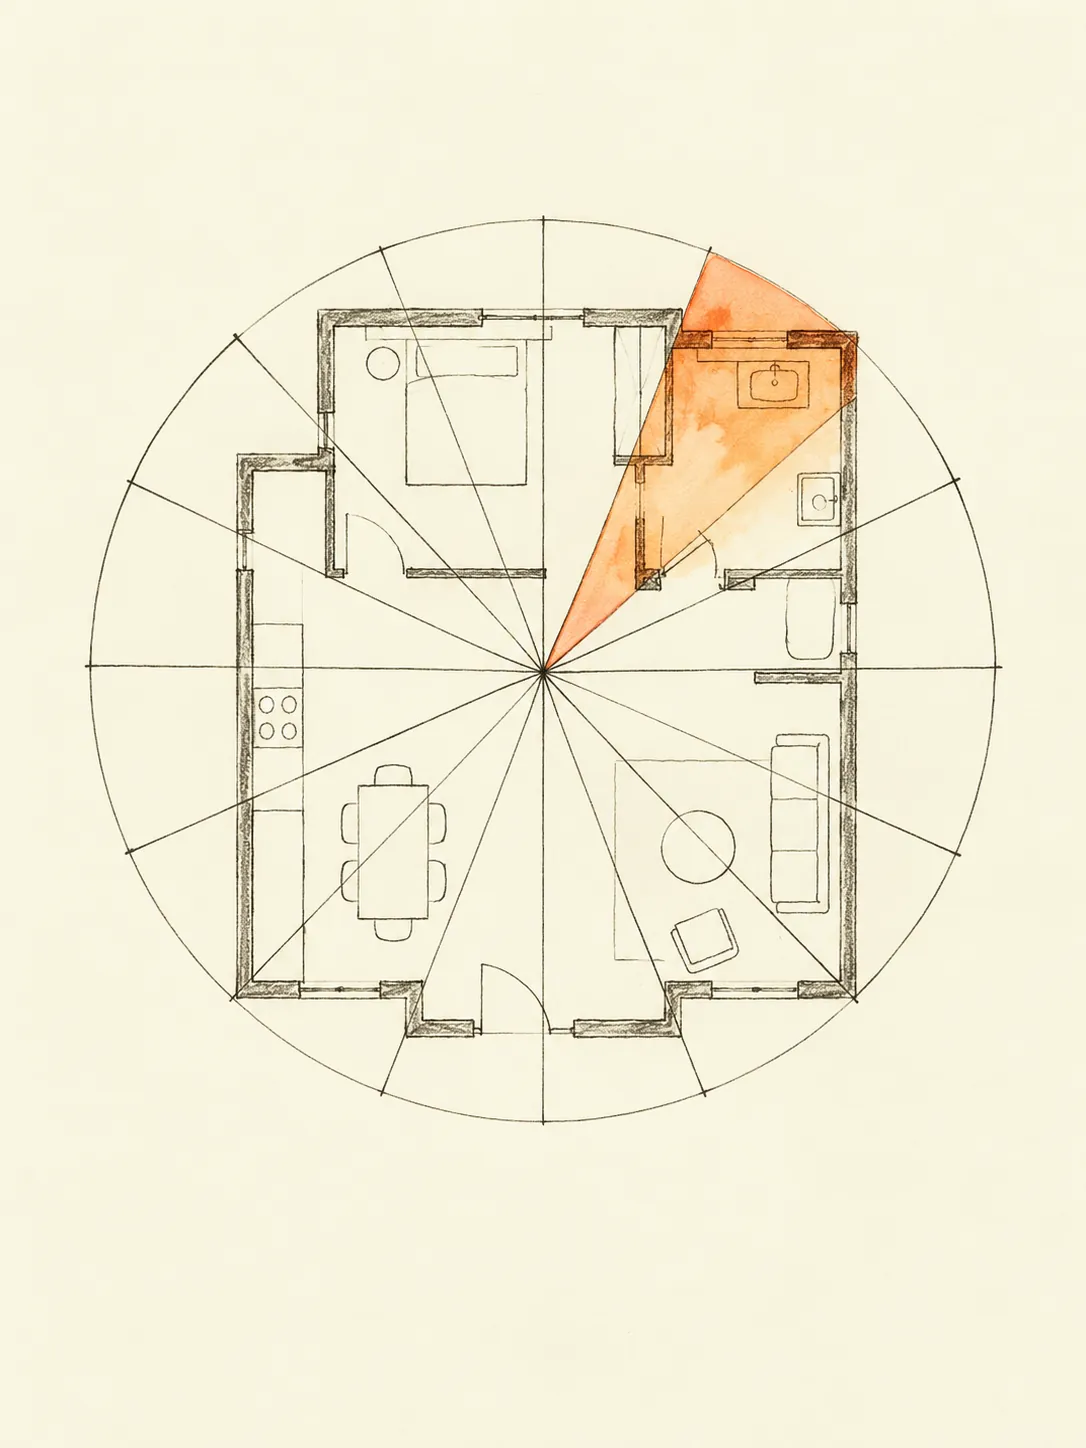
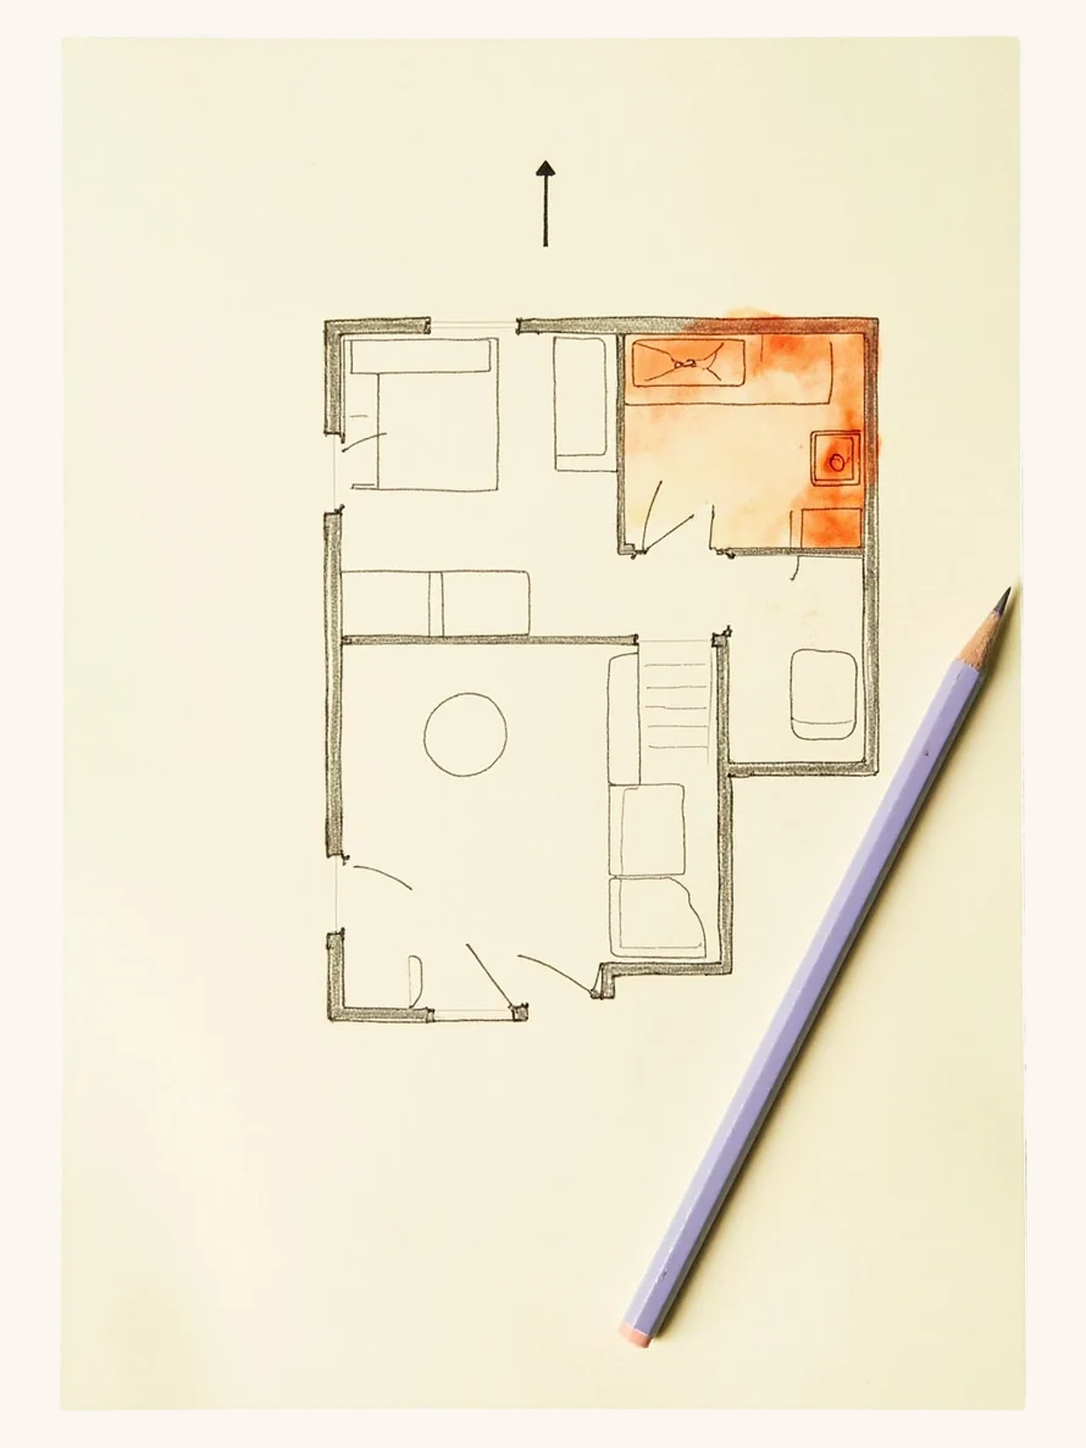
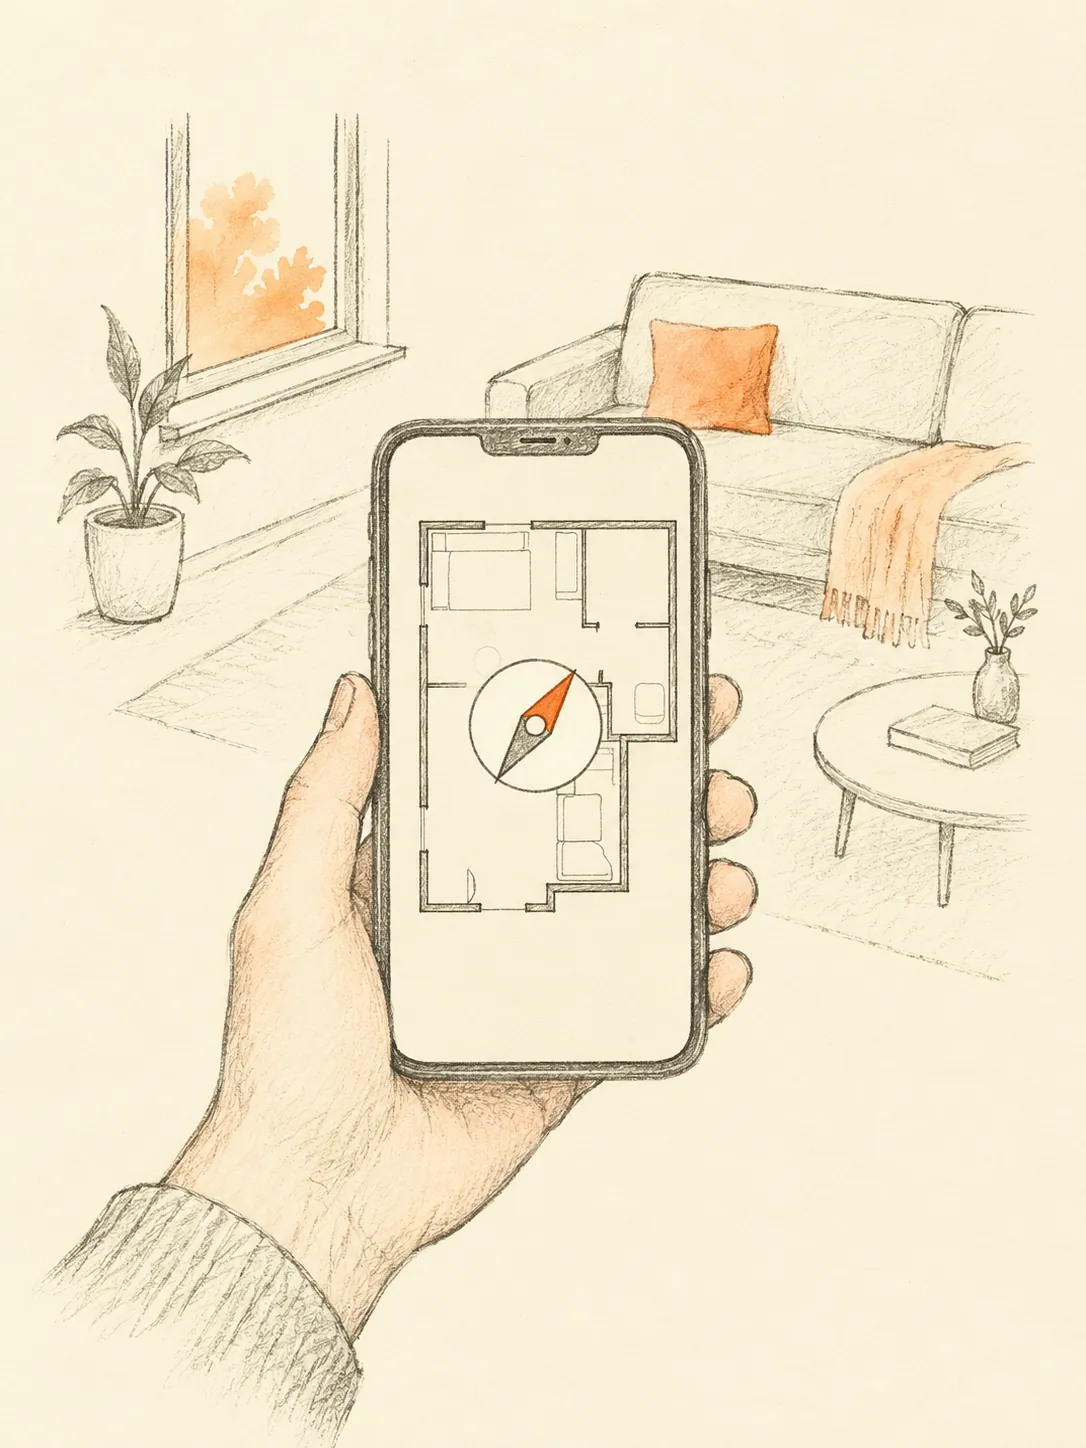
Common practice: Start with the outline of the home or premises you actually occupy. Mark the entrance and relevant room boundaries, then record how North was established. A magnetic reading is not automatically true north, and the top edge of a drawing is not proof of direction. Keep uncertain dimensions or bearings marked as uncertain. Use the same boundary and reference for every comparison; changing a drawing to obtain a preferred zone does not change the building. Measure furniture separately when the practical question concerns access or reorientation.
The verse places the kitchen in the south-east. This source states that function and direction; it does not prescribe modern appliances, furniture dimensions or predicted personal outcomes.
Source: Bṛhat Saṃhitā 53.118 (Iyer 1884, PD)
Fire in the NE works against the lightness the texts want for the Ishana corner.
Source: Manasara, Ch. 7 (Ishana corner)
Fire over the Brahmasthān contradicts the open-centre rule.
Source: Modern Vāstu — Brahmasthān openness (after Mayamata, Ch. 7)
Ideal placement and its limits
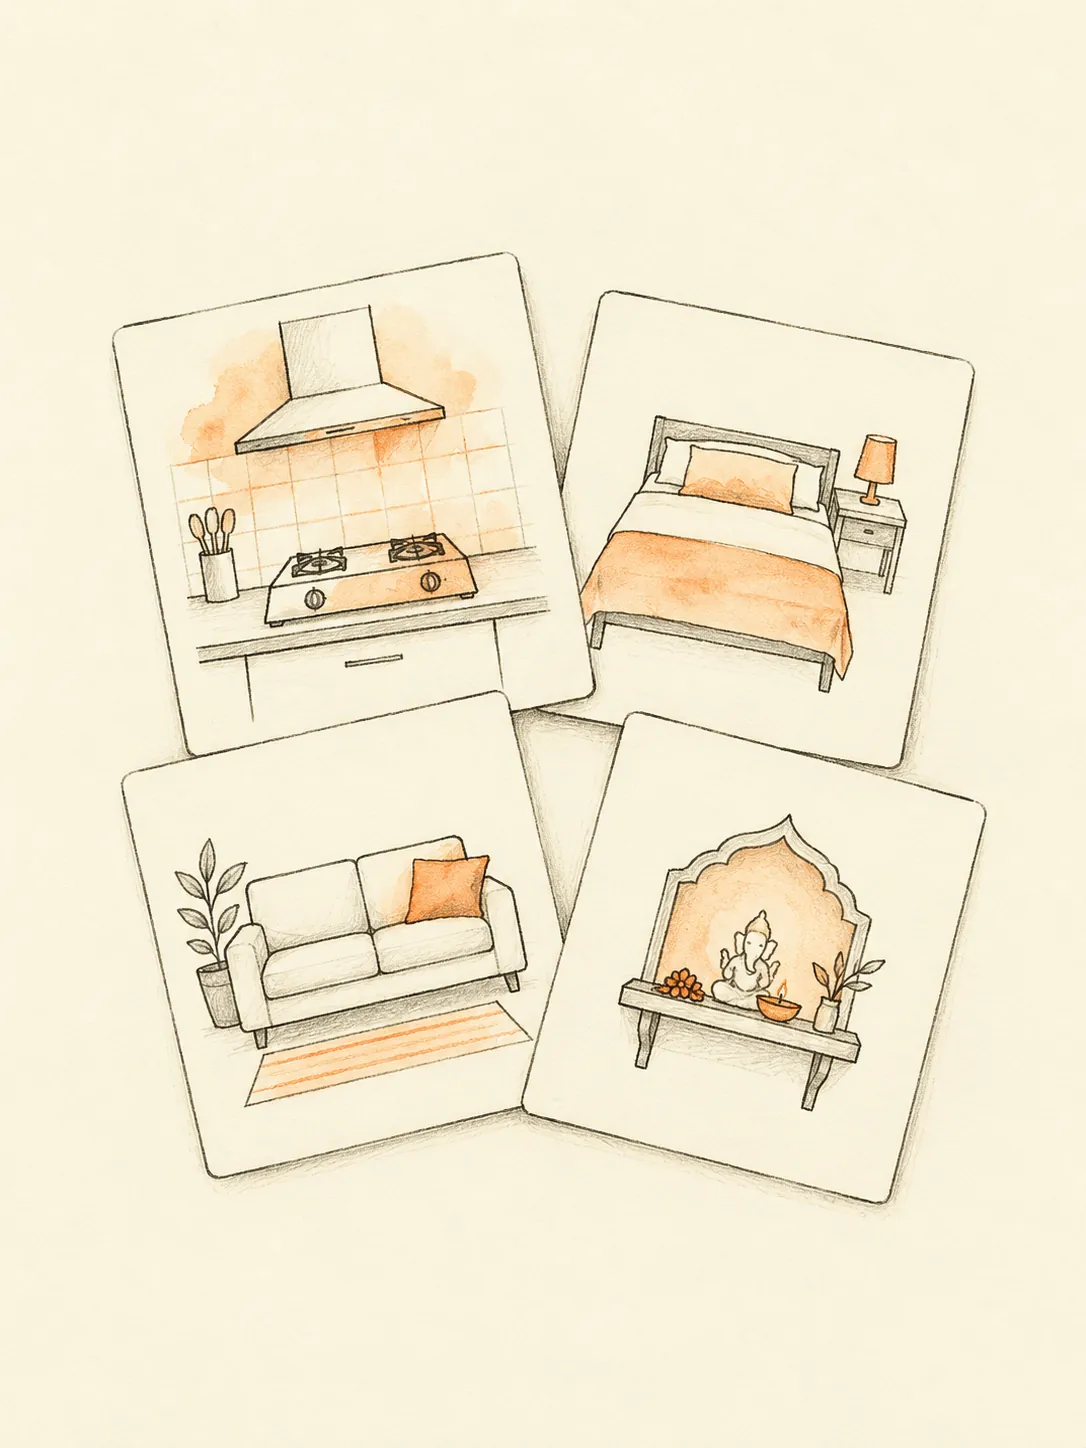
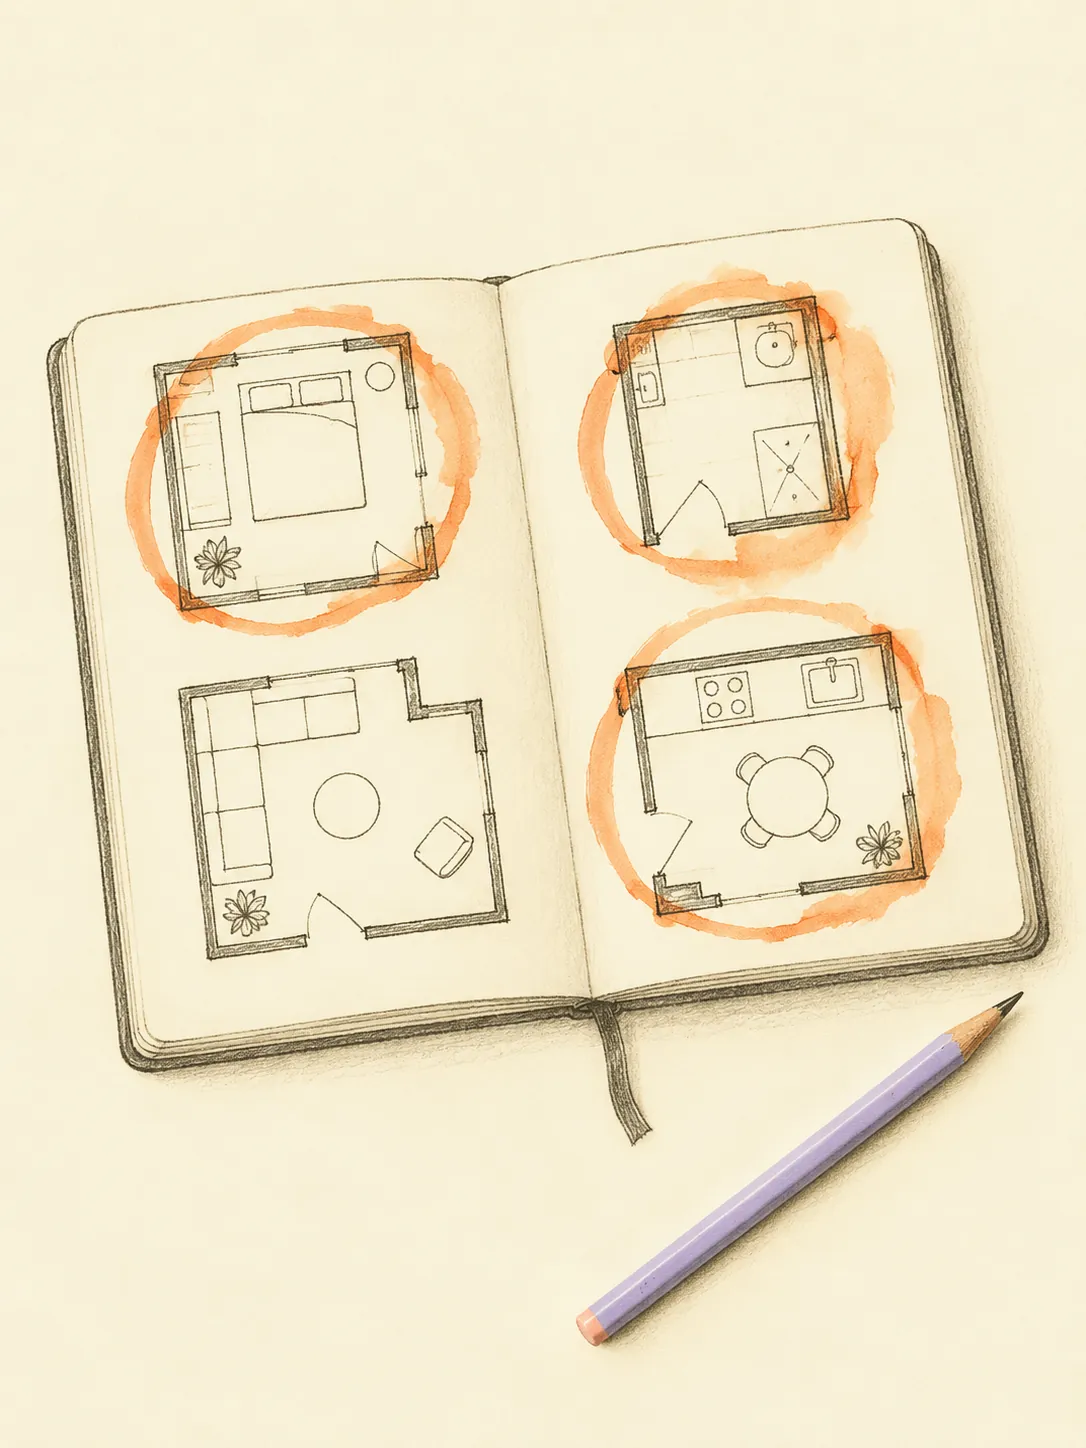
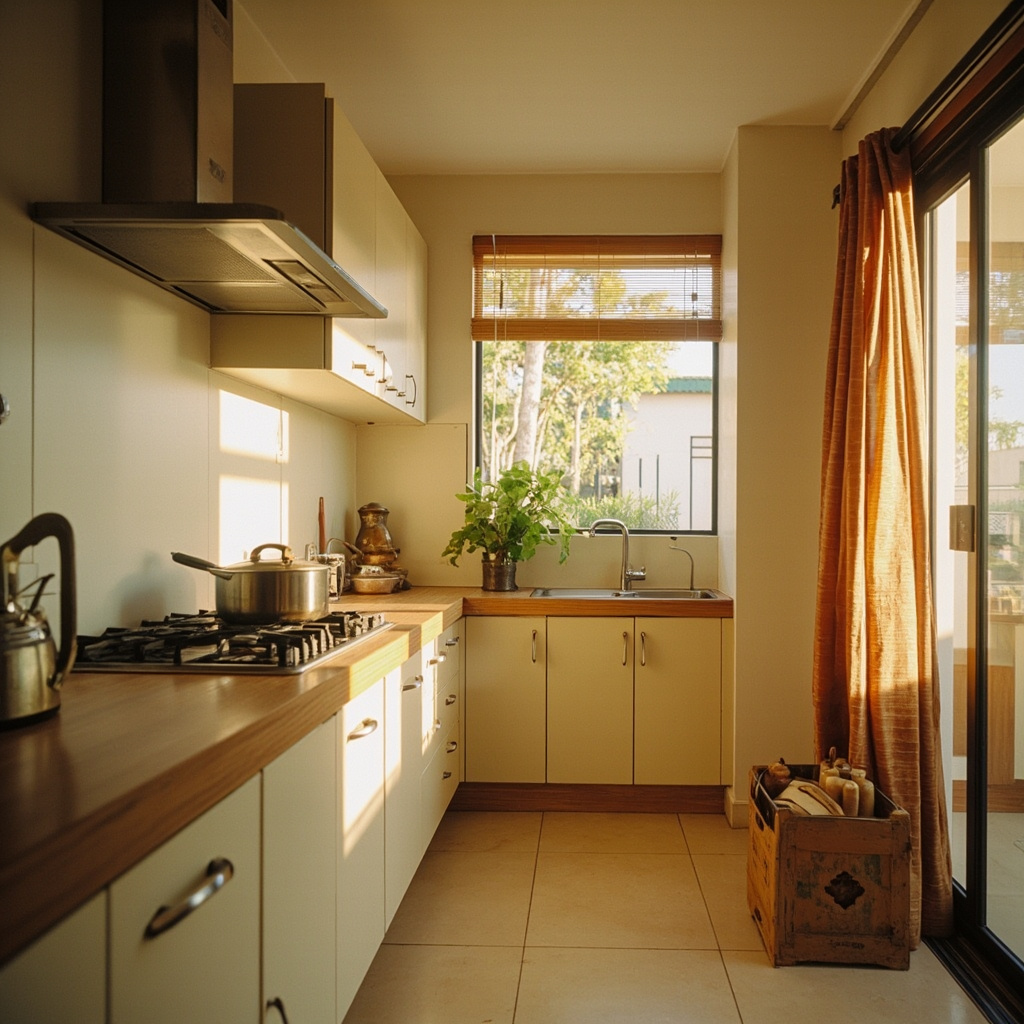
Common practice: A South-East room provides the clearest match to the cited kitchen placement. Mark the cooking room on the home plan before deciding whether it occupies that zone; the corner of a worktop is not the same as the corner of the building. Within the kitchen, choose a hob location with a stable surface, access to ventilation and room for preparation. The source places a kitchen, not an extractor fan or a refrigerator. Treat those appliance choices as practical planning rather than additional classical instructions.
Acceptable arrangements in an existing home
Common practice: North-West is a common alternative in contemporary kitchen planning, rather than the direction stated by the verse cited here. A kitchen elsewhere can still be usable. Review the actual sequence of retrieving food, washing, preparing, cooking and serving. In a small flat, these activities may share a single run of cabinets. Keep hot pans away from the main walking route, and leave the appliance clearances its manufacturer requires. Moving a portable preparation table can improve the arrangement without changing the kitchen's location or fixed services.
Placements to avoid
Common practice: The cited North-East and centre findings concern the room's position within the whole home. They do not establish that every appliance must avoid the north-eastern corner of its own room. Check the plan boundary and north mark before applying either finding. Practical arrangements to avoid include a hob pressed against a combustible panel, electrical sockets exposed to splashing, and a door opening into a working cook. Do not extend a gas hose, obstruct an exhaust duct or crowd a doorway to pursue a preferred direction.
Apply the guidance