Bathroom
Free guide
About this page
General guide · not an audit
Paid reports: see Pricing

Vastu for Bathroom

Room
General guide
Free to read
About this guide
Bathroom planning starts with drainage, ventilation and a safe dry route through the room. The guide treats attached-toilet findings as modern applications of directional principles, rather than verses about modern plumbing. Check the whole-home zone, distinguish bathing from toilet use, and improve upkeep and movable fittings before considering fixed alterations.
By the Vaastu World editorial team. Last updated 5 October 2026. Statements marked Source cite the classical verses and tables in our rule library; text marked Common practice is general Vastu practice. No named expert has signed off this guide.
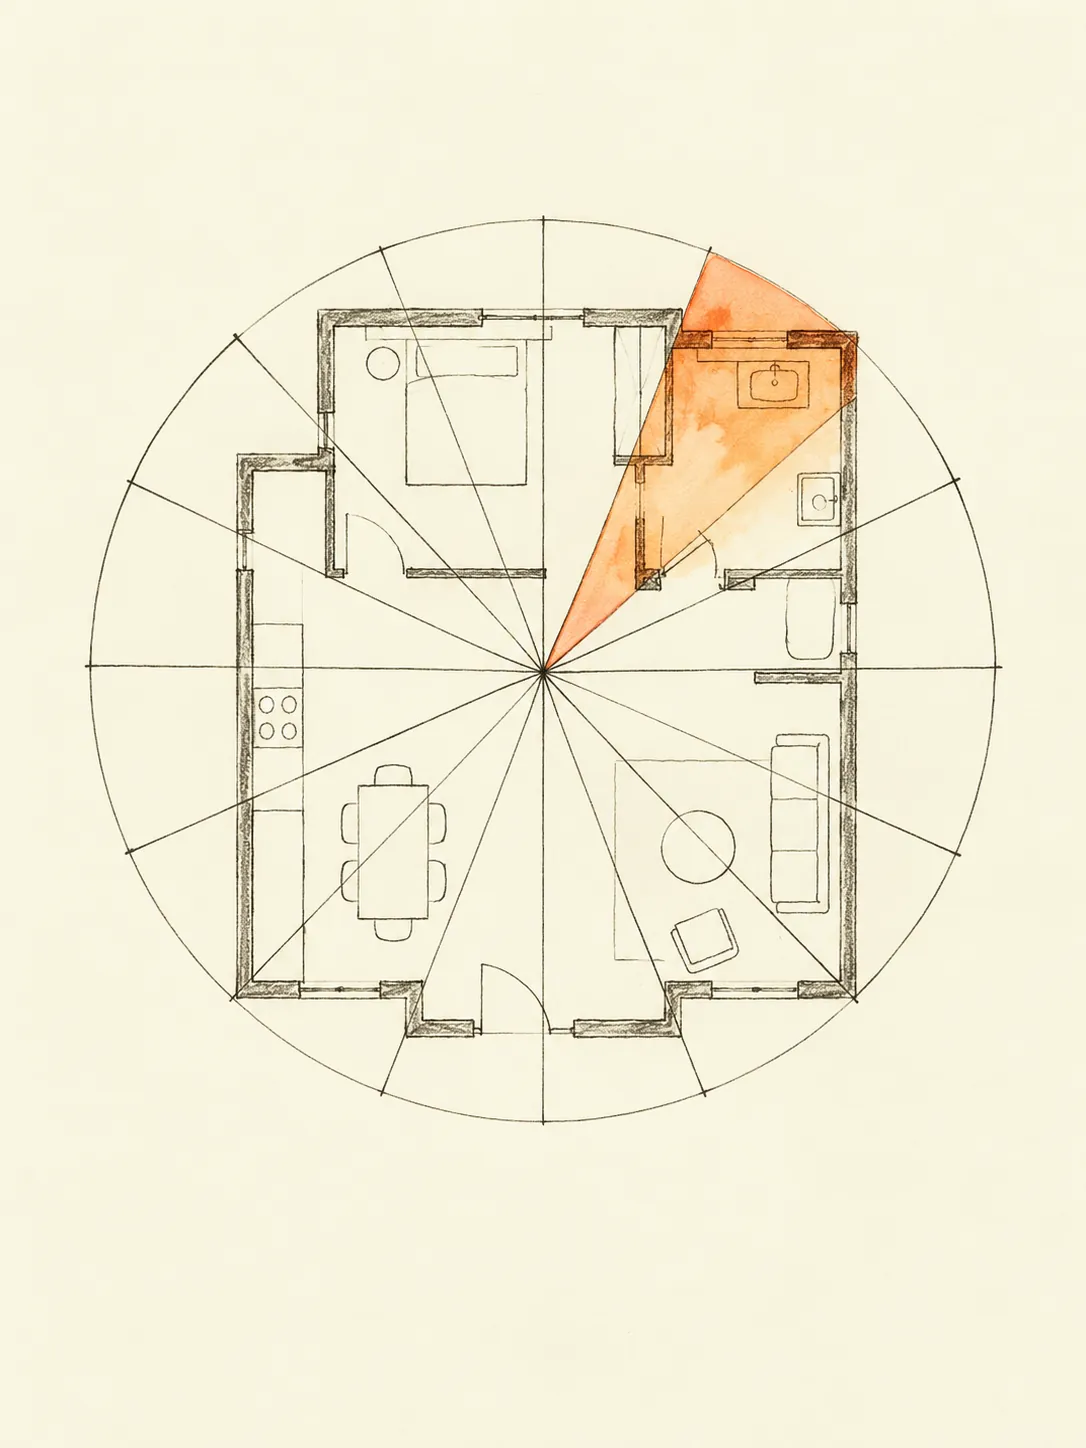
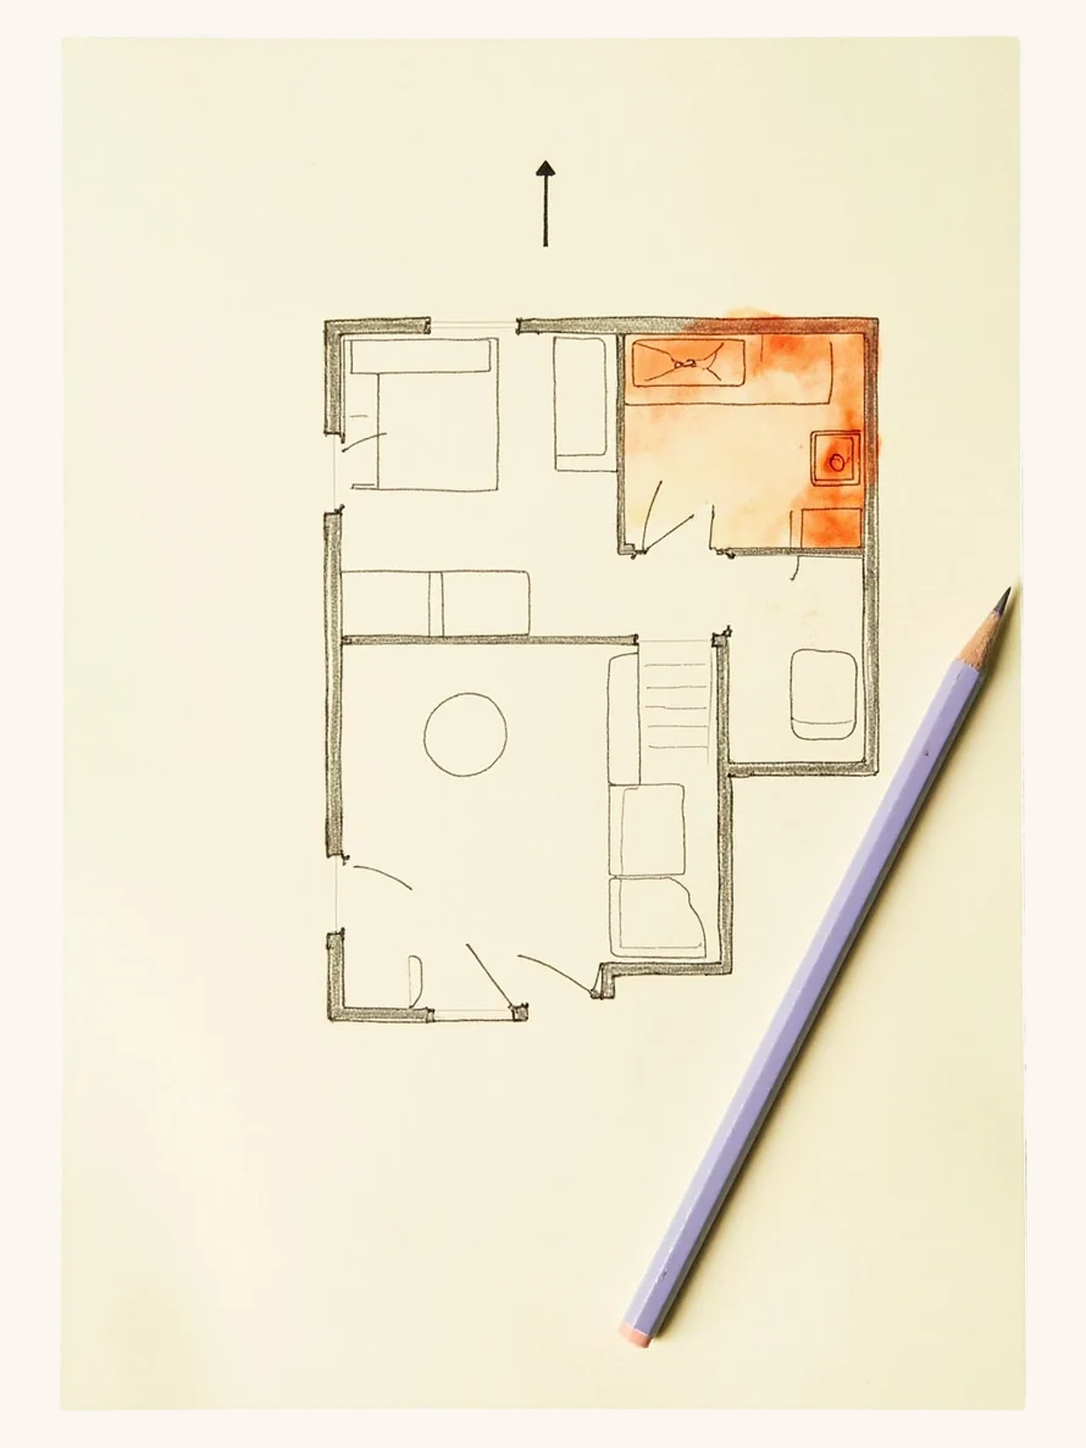
Illustrated floor plan for locating rooms and the entry; not a measured direction or personal assessment

Guide details

Placement guidance

Common practice: Start with the outline of the home or premises you actually occupy. Mark the entrance and relevant room boundaries, then record how North was established. A magnetic reading is not automatically true north, and the top edge of a drawing is not proof of direction. Keep uncertain dimensions or bearings marked as uncertain. Use the same boundary and reference for every comparison; changing a drawing to obtain a preferred zone does not change the building. Measure furniture separately when the practical question concerns access or reorientation.

Placing a toilet in the NE (Ishana) — the corner the texts keep purest and lightest — is the most-flagged Vāstu defect; this applies the classical purity principle to a modern attached toilet.

Source: Modern Vāstu — purity of the Ishana corner (after Manasara, Ch. 7)

A wet/heavy use over the Brahmasthān contradicts the rule that the centre stay open.

Source: Modern Vāstu — Brahmasthān openness (after Mayamata, Ch. 7)

A drain in the SW (Nairṛti) works against the stability the corner should anchor.

Source: Modern Vāstu — heaviness of the SW (after Bṛhat Saṁhitā, Ch. 53)

Ideal placement and its limits

Common practice: A bathroom may contain a shower, basin, toilet or all three, so describe its functions before applying a room finding. North-West and West are common choices in contemporary planning, but the citations below address specific modern applications rather than declaring every bath fixture ideal in a direction. Map the bathroom's full footprint on the plan and note whether it adjoins a bedroom or kitchen. Good drainage, ventilation and safe access remain practical requirements in every zone. A room label alone cannot establish those conditions.

Acceptable arrangements in an existing home

Common practice: An attached bathroom in a flat often has fixed shafts and pipes. Common practice is to work with those connections and improve the arrangement within the room. Keep the dry standing area accessible from the door, choose storage that tolerates moisture and allow cleaning around the fixtures. A shared bathroom may need different hooks or shelving for several users. If the preferred location is unavailable, retain the actual location in the assessment. Do not draw a smaller boundary to make the wet room appear to occupy another zone.

Placements to avoid

Common practice: The cited cautions identify toilets in North-East, the centre and South-West as modern directional applications. A bathing area without a toilet should not automatically receive every toilet finding. Avoid practical problems such as an opening door that strikes a basin, water spreading into the bedroom or a shelf blocking the extractor. A small window can be useful ventilation and should not be sealed merely to change the room's appearance. Fixed leaks and faulty electrics need the relevant tradesperson, regardless of the room's compass position.

Apply the guidance

Common practice: start with movable arrangements, record fixed constraints and assess each proposed change on its practical merits.
Read the guide
Common mistakes
Common practice: One common mistake is using the bathroom's internal north-eastern corner instead of its position in the whole home.
Common practice: Another is treating a damp smell as evidence of a directional defect without checking drains or ventilation.
Common practice: Mark the toilet separately when possible, and describe unclear fixtures accurately.
Common practice: Include the door swing and pipe shaft on a measured sketch. A photograph may help explain the arrangement, but it cannot establish a hidden leak or the home boundary.
Remedies without demolition first
Common practice: Start by clearing floor storage, keeping ventilation openings unobstructed and arranging toiletries away from splashes. Reorient a movable rack if it narrows the route from the shower to the door.
Common practice: Repair leaks through the appropriate professional rather than masking them with decorative objects. Keeping the room clean and dry is practical care, not evidence that its zone has changed.
Common practice: If a fixed toilet falls in a flagged zone, record that limit and consider only feasible changes. Moving drainage is a construction decision, not a first remedy.
Use the guide with your own plan
Common practice: Use the Floor Plan Studio to show the bathroom footprint and, separately, the toilet position if known. Compare those facts with the cited findings and distinguish a directional question from a maintenance request.
Common practice: Use the dedicated toilet guide for a room that mainly serves that function. Before any permanent work, discuss waterproofing, drainage falls and access to shared services with the responsible professional.
Common practice: After movable changes, test the door, shower access and cleaning route. Keep a record of what improved and which fixed features remain exactly where they were.

More tools
to try

Find north.
Review the guidance.

Every audit follows the same three steps, whether it runs from a phone compass or a traced floor plan. The method stays fixed so the result stays comparable from one home to the next.
Find north
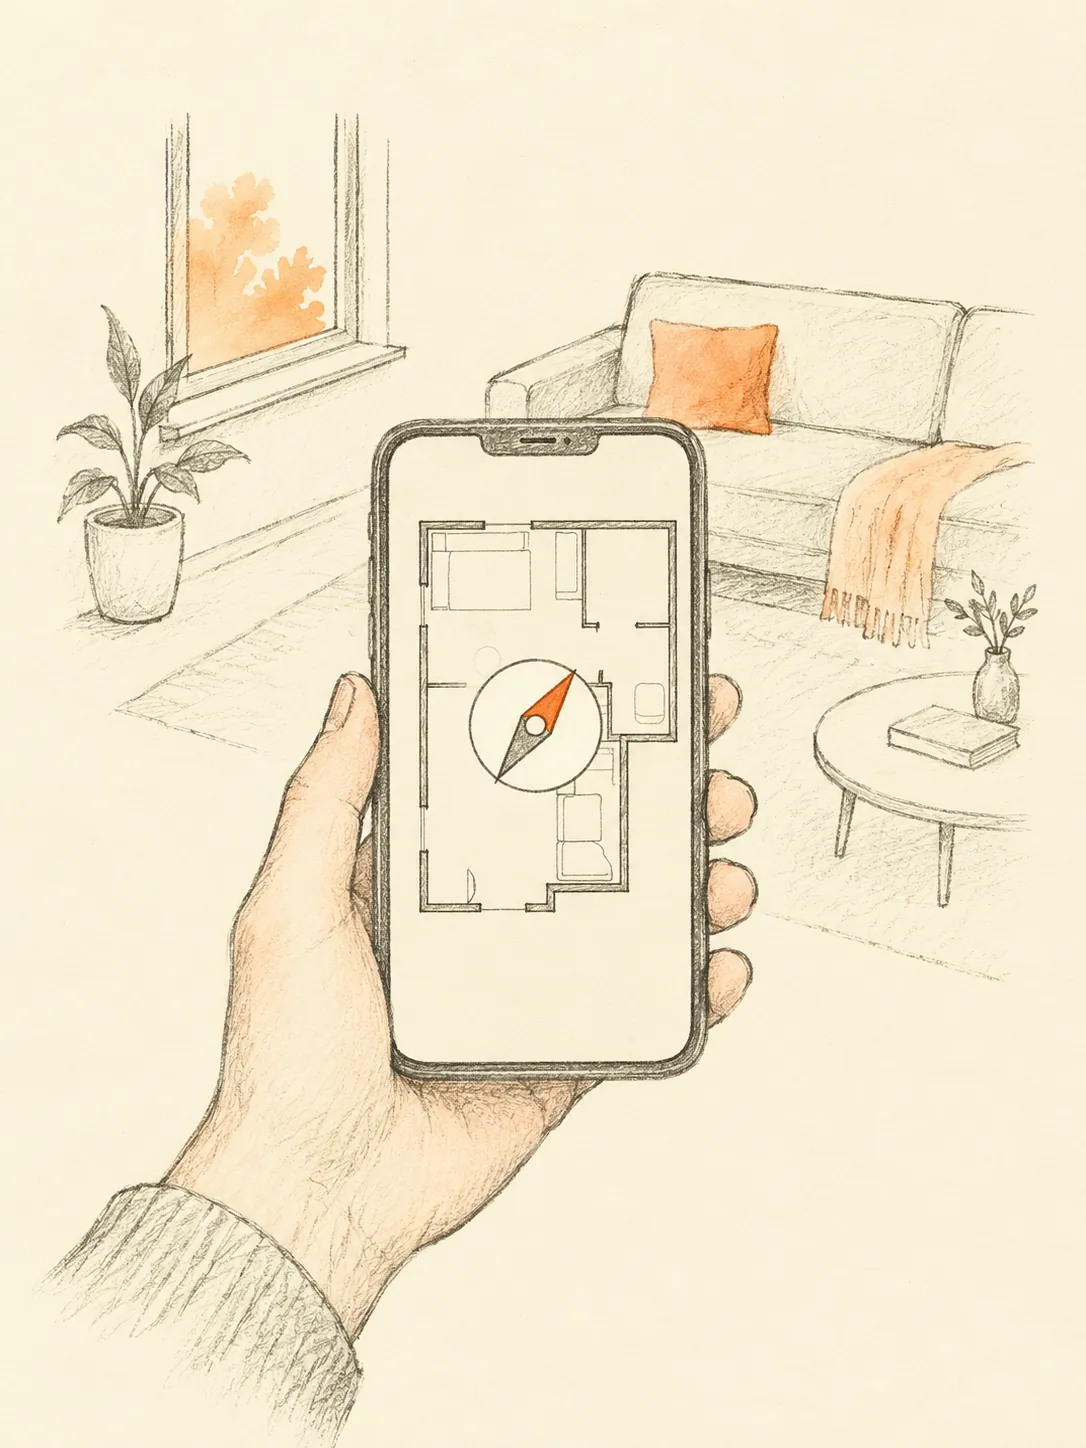
By phone compass, AR, or a manual bearing.
Place the room
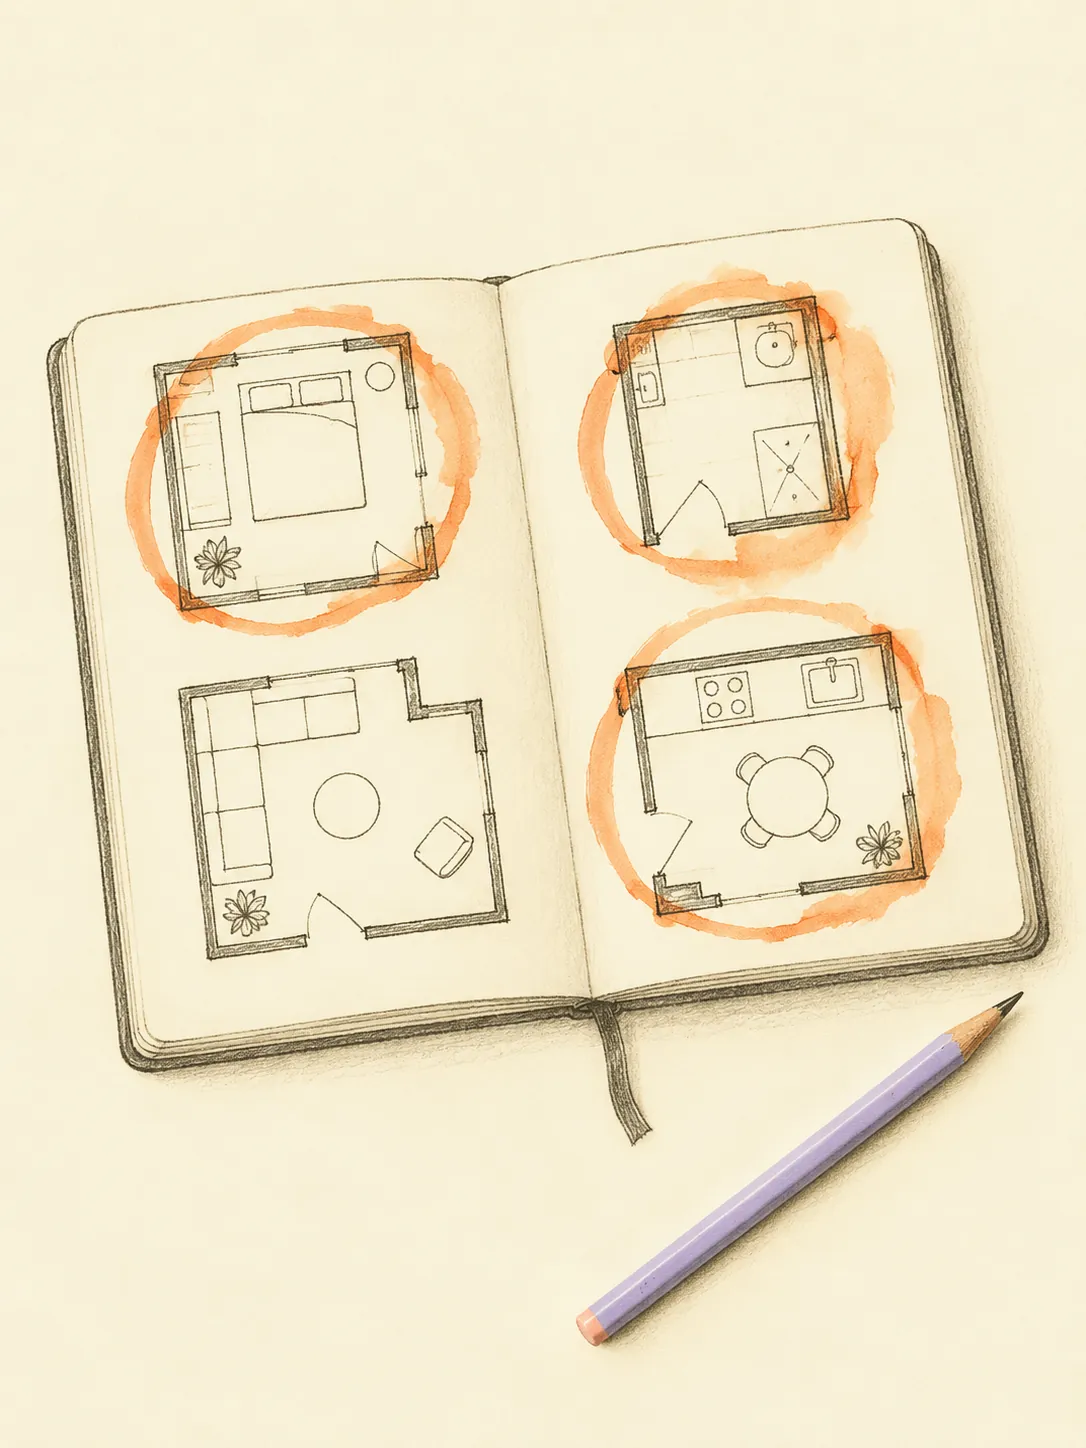
Drop each room onto the nine-zone plan.
Read the remedy
A placement reference and a practical next step.

Frequently asked
questions

Everything you might want to know before your first audit.
Didn’t find what you were
looking for?
Does every bathroom count as a toilet?

Common practice: describe the actual fixtures. A bathing-only room and an attached toilet are different uses, even when a plan labels both simply as bathroom.

Can ventilation resolve a direction finding?

Common practice: ventilation addresses moisture and odour. In Vastu tradition, a clean, dry and well-kept space supports harmony.

Should I move a toilet before trying anything else?

Common practice: begin with access, upkeep and movable storage. Fixed plumbing changes need qualified assessment and permission from whoever controls the building services.

What should I mark on the plan?

Common practice: show the room boundary, door, fixtures and north reference. Indicate uncertain details rather than guessing the toilet or pipe-shaft position.

Read the room.
Before you change it.
Illustrative open wooden front door with a marigold garland; not a measured assessment