Vastu for Children’s Bedroom


Guide details


Placement guidance
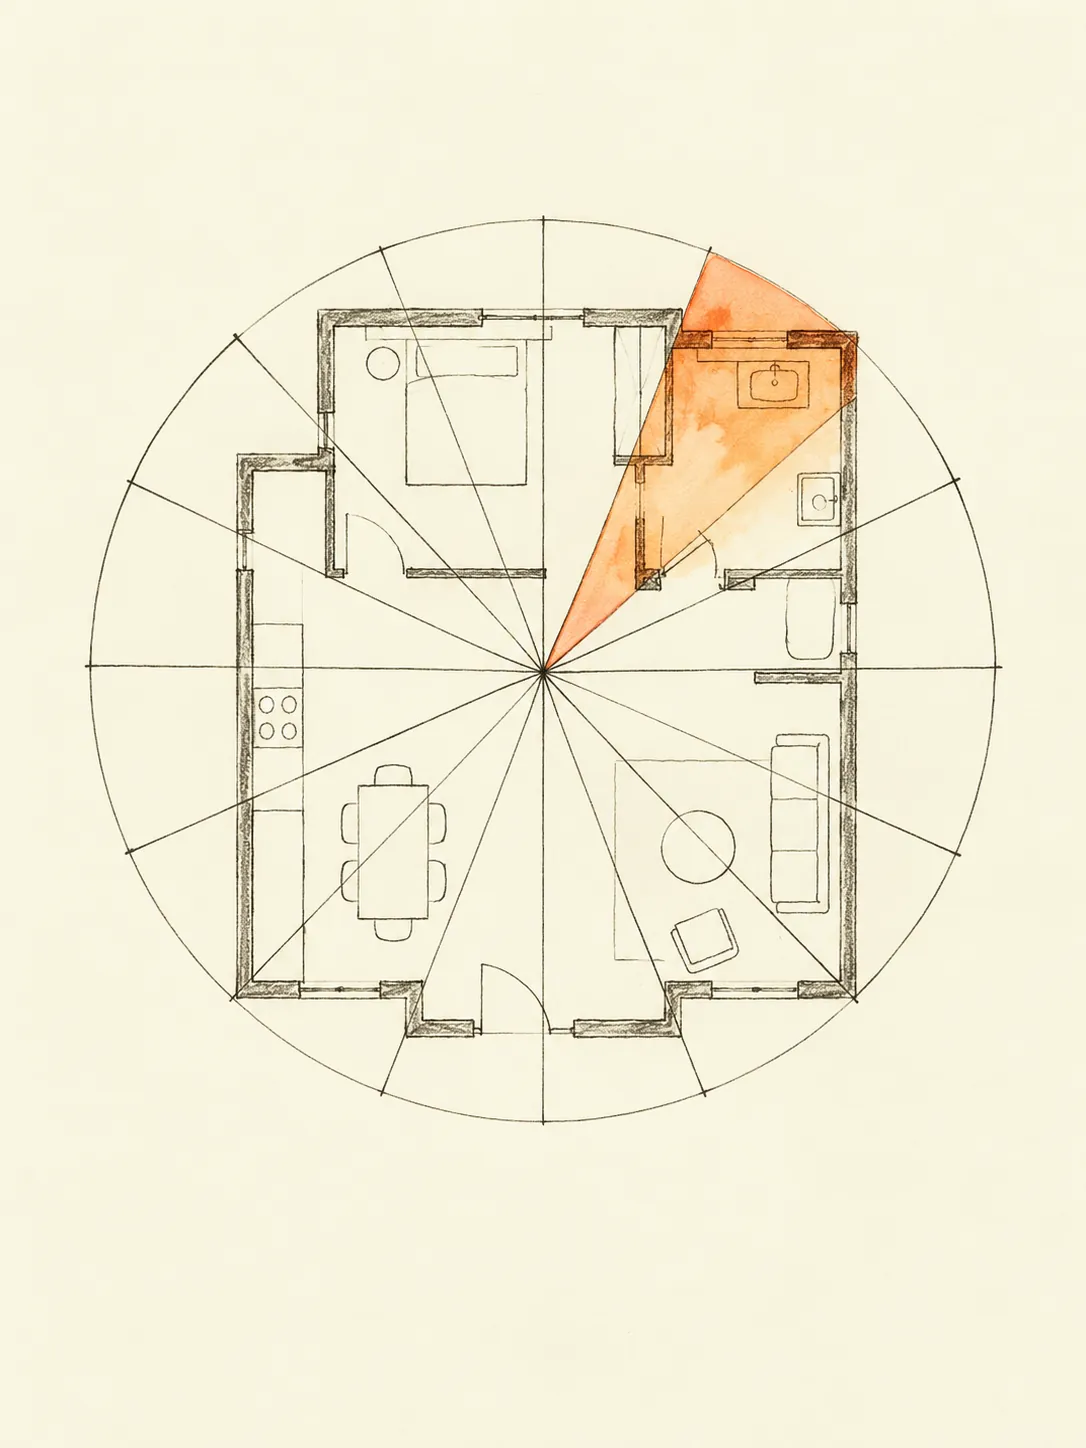
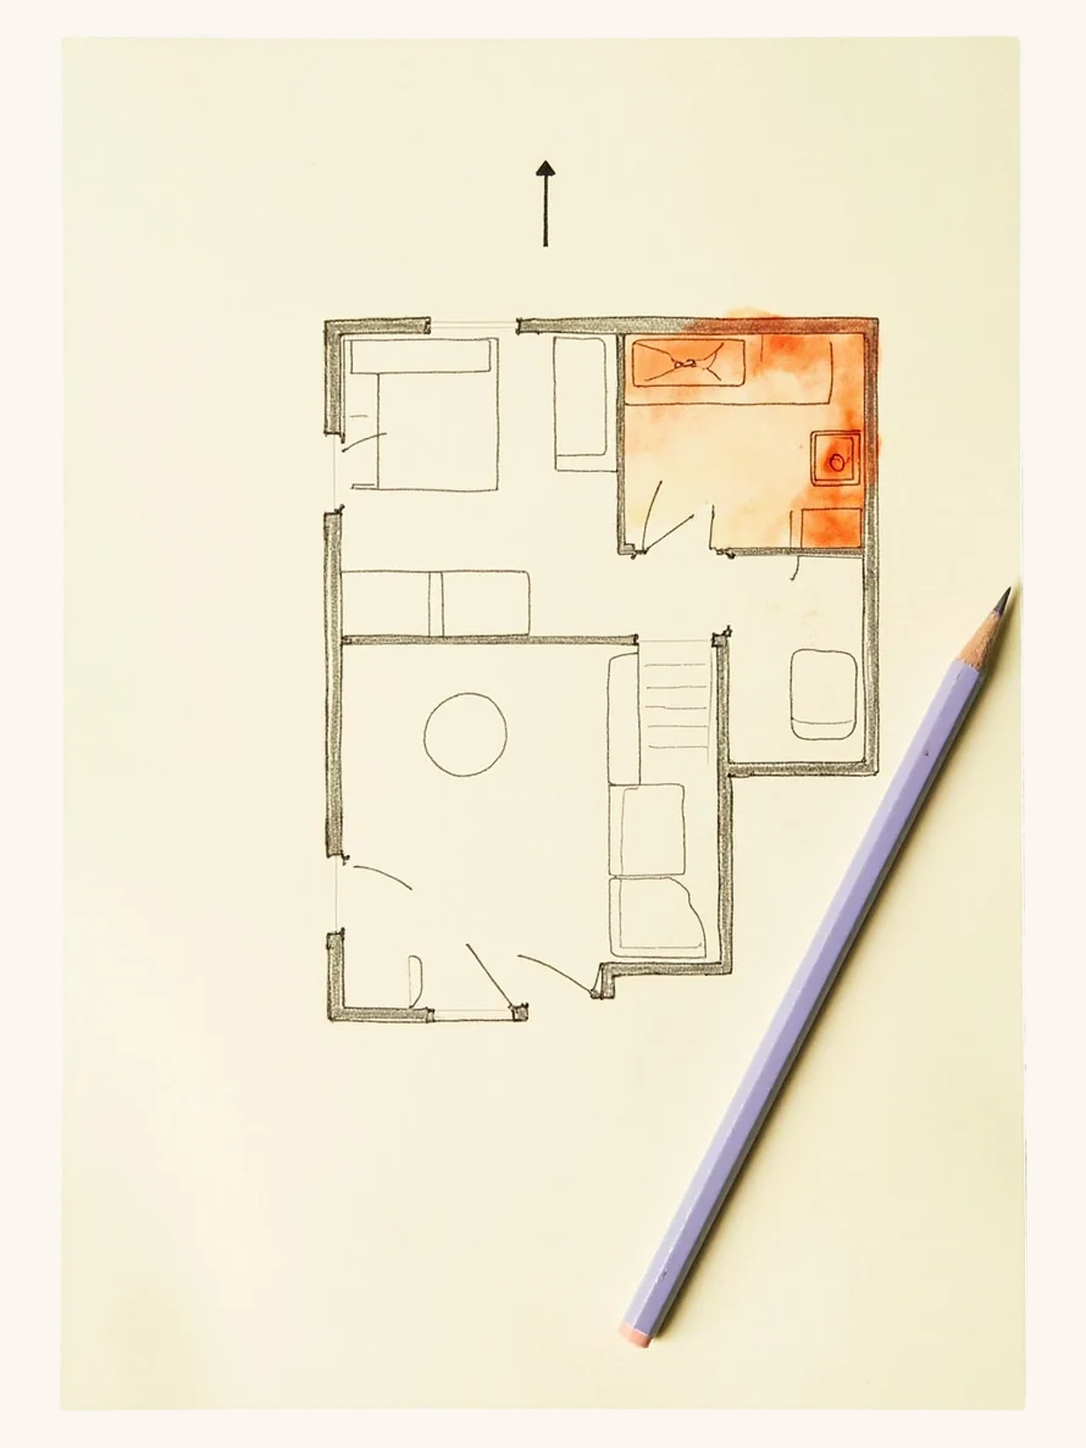
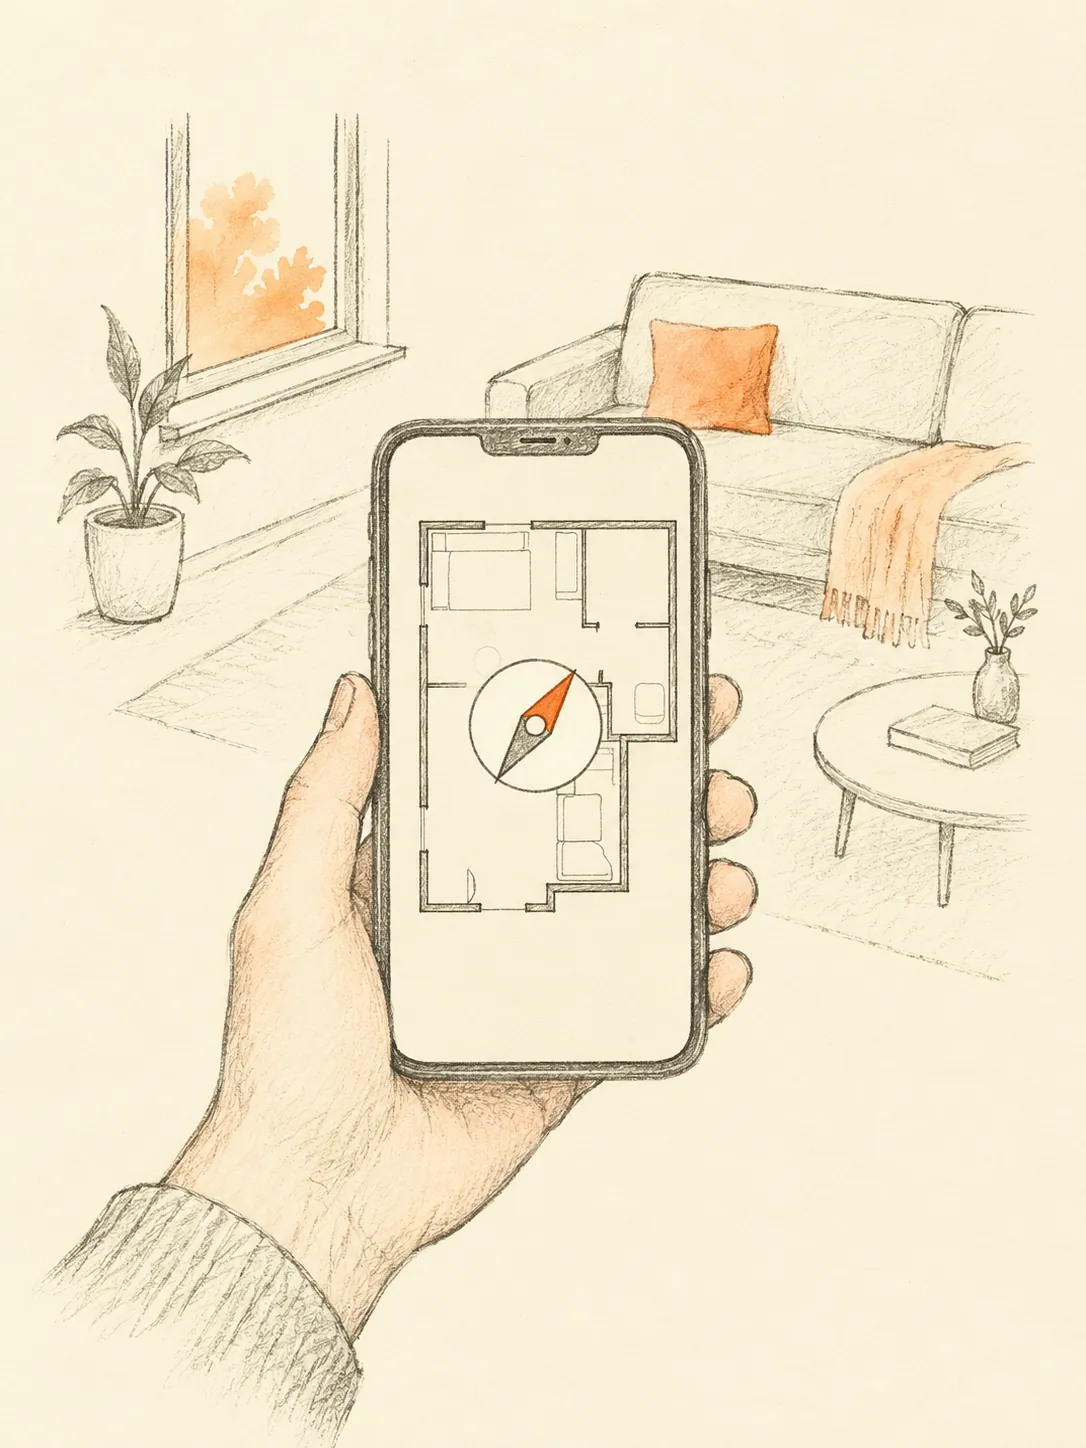
Common practice: Start with the outline of the home or premises you actually occupy. Mark the entrance and relevant room boundaries, then record how North was established. A magnetic reading is not automatically true north, and the top edge of a drawing is not proof of direction. Keep uncertain dimensions or bearings marked as uncertain. Use the same boundary and reference for every comparison; changing a drawing to obtain a preferred zone does not change the building. Measure furniture separately when the practical question concerns access or reorientation.
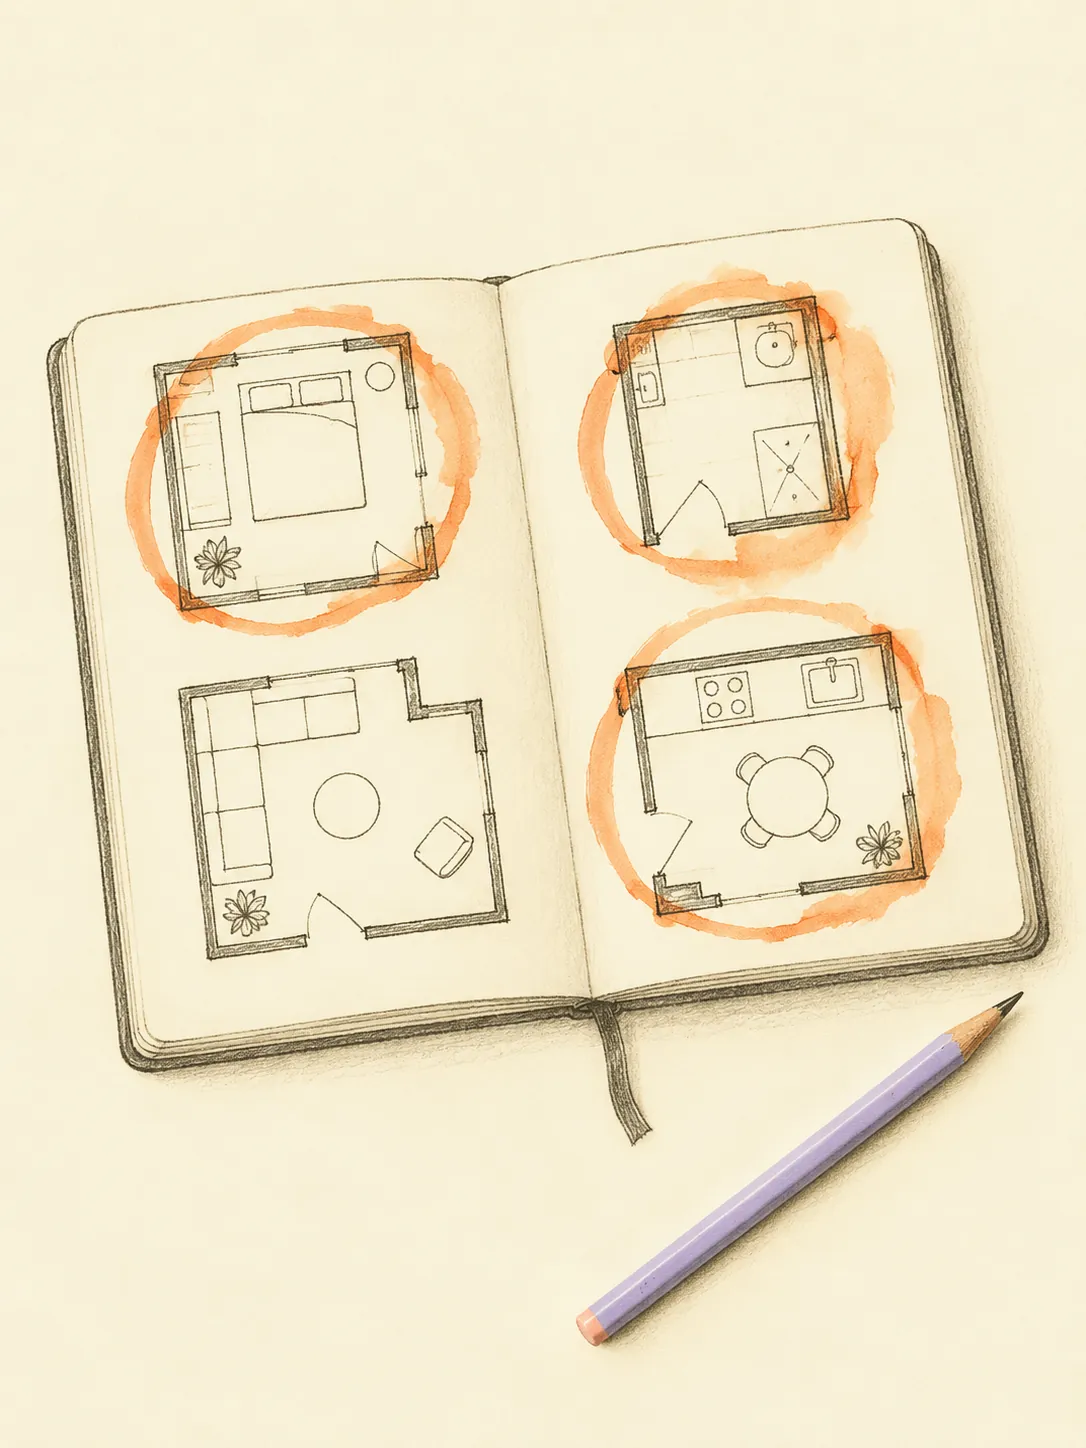
The nine-zone interpretation used here assigns dining, children, bedroom to the W zone. This is a chapter-level application of the directional principle.
Source: Manasara, Ch. 8 (Varuna, West)
The nine-zone interpretation used here assigns guest, children, storage to the NW zone. This is a chapter-level application of the directional principle.
Source: Bṛhat Saṁhitā, Ch. 53 (Vayu, NW)
A bedroom in the West (Varuna) is a comfortable, generally favoured placement; the strongest bedroom zone remains the South-West.
Source: Manasara, Ch. 8 (Varuna, West)
Ideal placement and its limits
Common practice: The West and North-West room assignments below belong to the guide's chapter-level directional interpretation. They offer a traditional reference for choosing a children's room, rather than a rule about a child's character or future. Mark the room boundary and note whether it is used by one child or shared. Plan space for sleep, study and play as separate activities where possible. A suitable arrangement allows the child and an adult to reach the bed, open storage and move through the room without climbing over toys or furniture.
Acceptable arrangements in an existing home
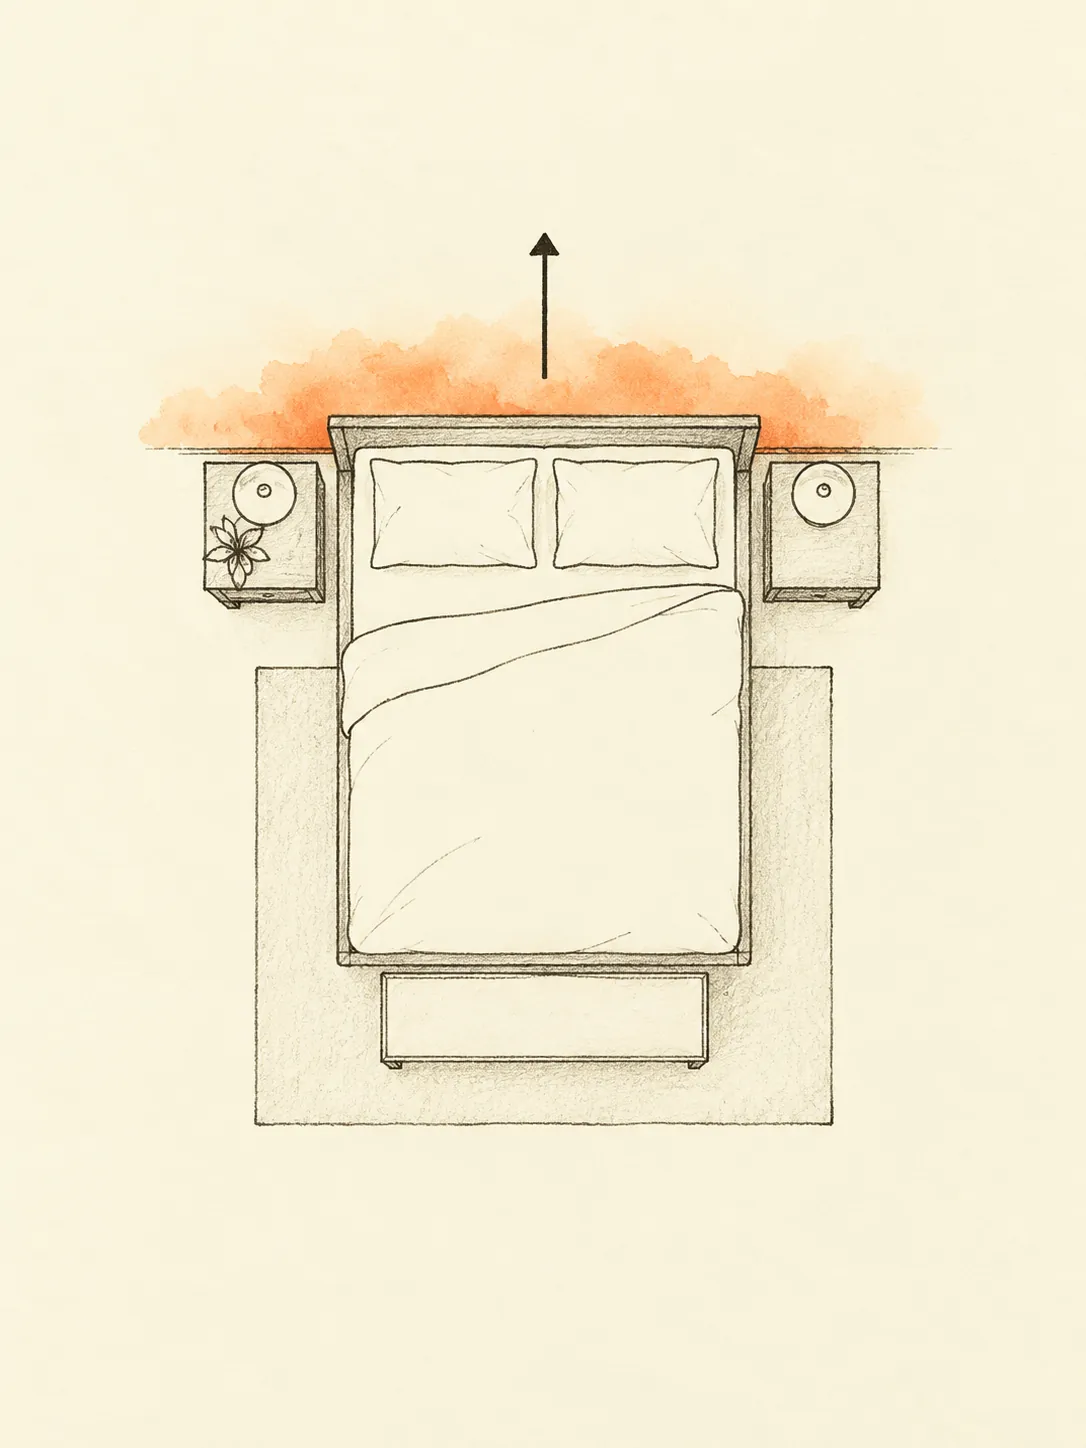
Common practice: A bedroom elsewhere may be the most practical choice because it is close to caregivers, has suitable access or fits the available beds. Common practice is to consider those needs before swapping rooms simply for a direction label. In a shared room, allow both children usable storage and a clear route to the door. A temporary study table can be preferable to a large fixed desk that crowds the beds. Reassess the arrangement as the child's activities change, keeping the full-home room location distinct from the position of individual furniture.
Placements to avoid
Common practice: Avoid interpreting the West or North-West preference as a reason to ignore window, balcony or furniture hazards. Practical cautions include an unanchored tall wardrobe, a bed used as a step toward a window and heavy objects stored above a sleeping area. Keep the door easy to reach and secure furniture according to its installation requirements. Check bunk beds, wall fixings and window guards against the relevant product safety guidance. Decisions about age and safety need the relevant product guidance and responsible adult assessment.
Apply the guidance