Couples' Bedroom: Love, Harmony, and Health
Free guide
About this page
General guide · not an audit
Paid reports: see Pricing

Vastu for Couples’ Bedroom

Room
General guide
Free to read
About this guide
The guide’s main-bedroom table prefers South-West and treats West bedrooms separately as a usable pairing. Check the room’s whole-home location before arranging the bed. For two occupants, clear access on usable sides, storage and privacy are practical priorities.
By the Vaastu World editorial team. Last updated 5 October 2026. Statements marked Source cite the classical verses and tables in our rule library; text marked Common practice is general Vastu practice. No named expert has signed off this guide.
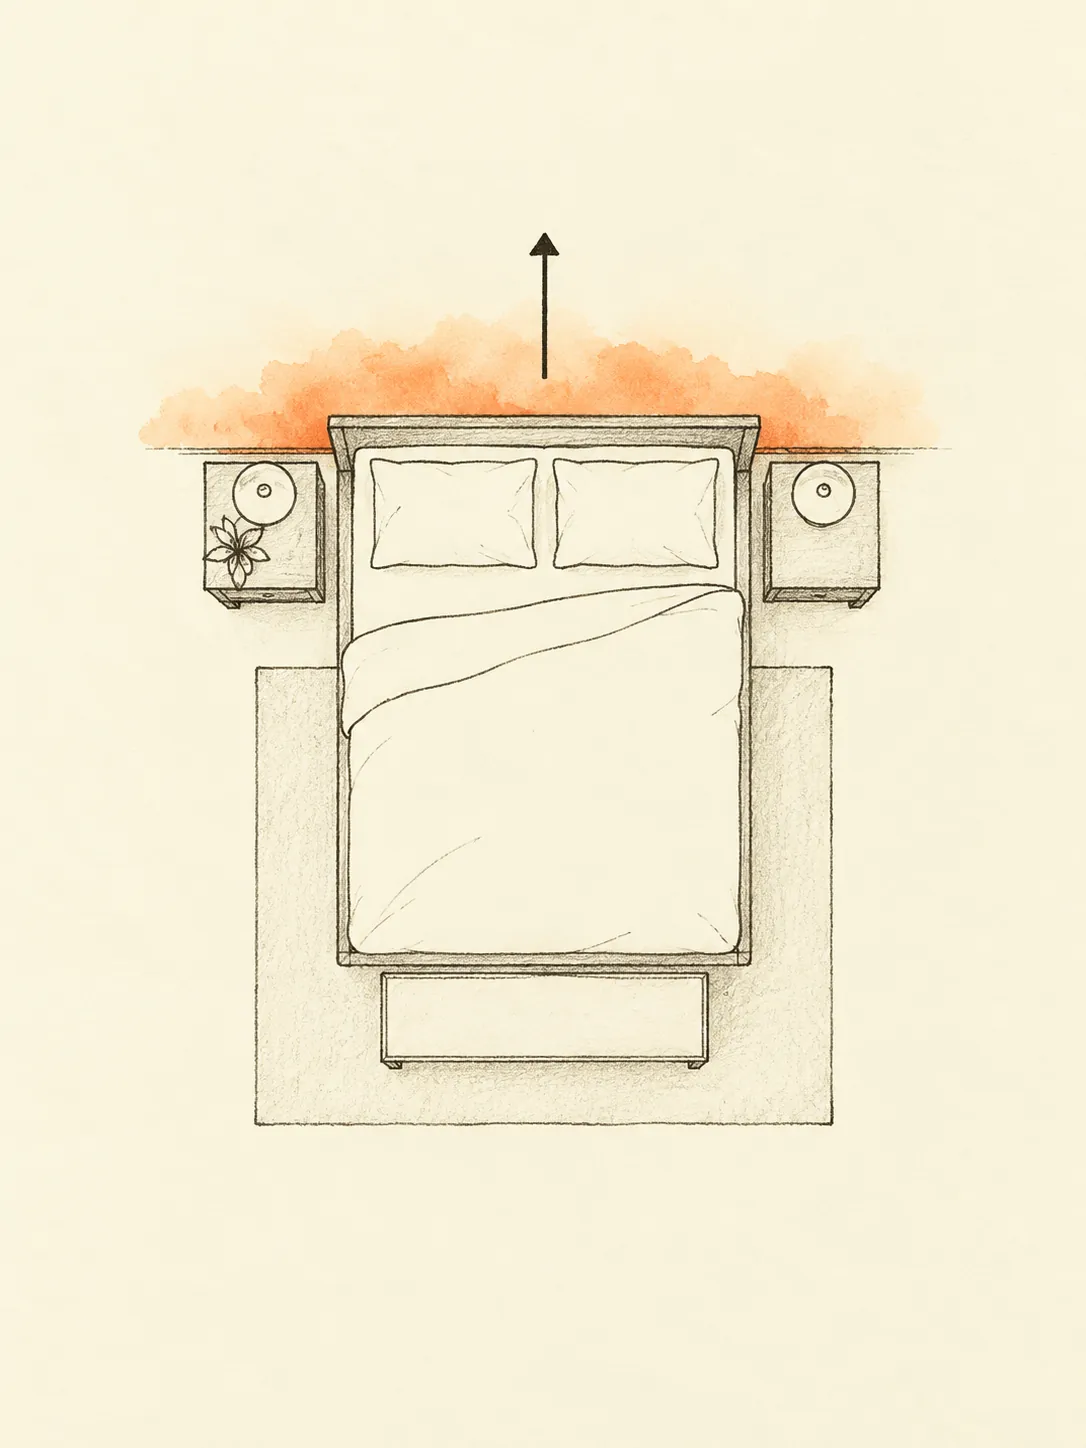
Vastu Tips for Couples' Bedroom — illustrative home interior

Guide details

Placement guidance

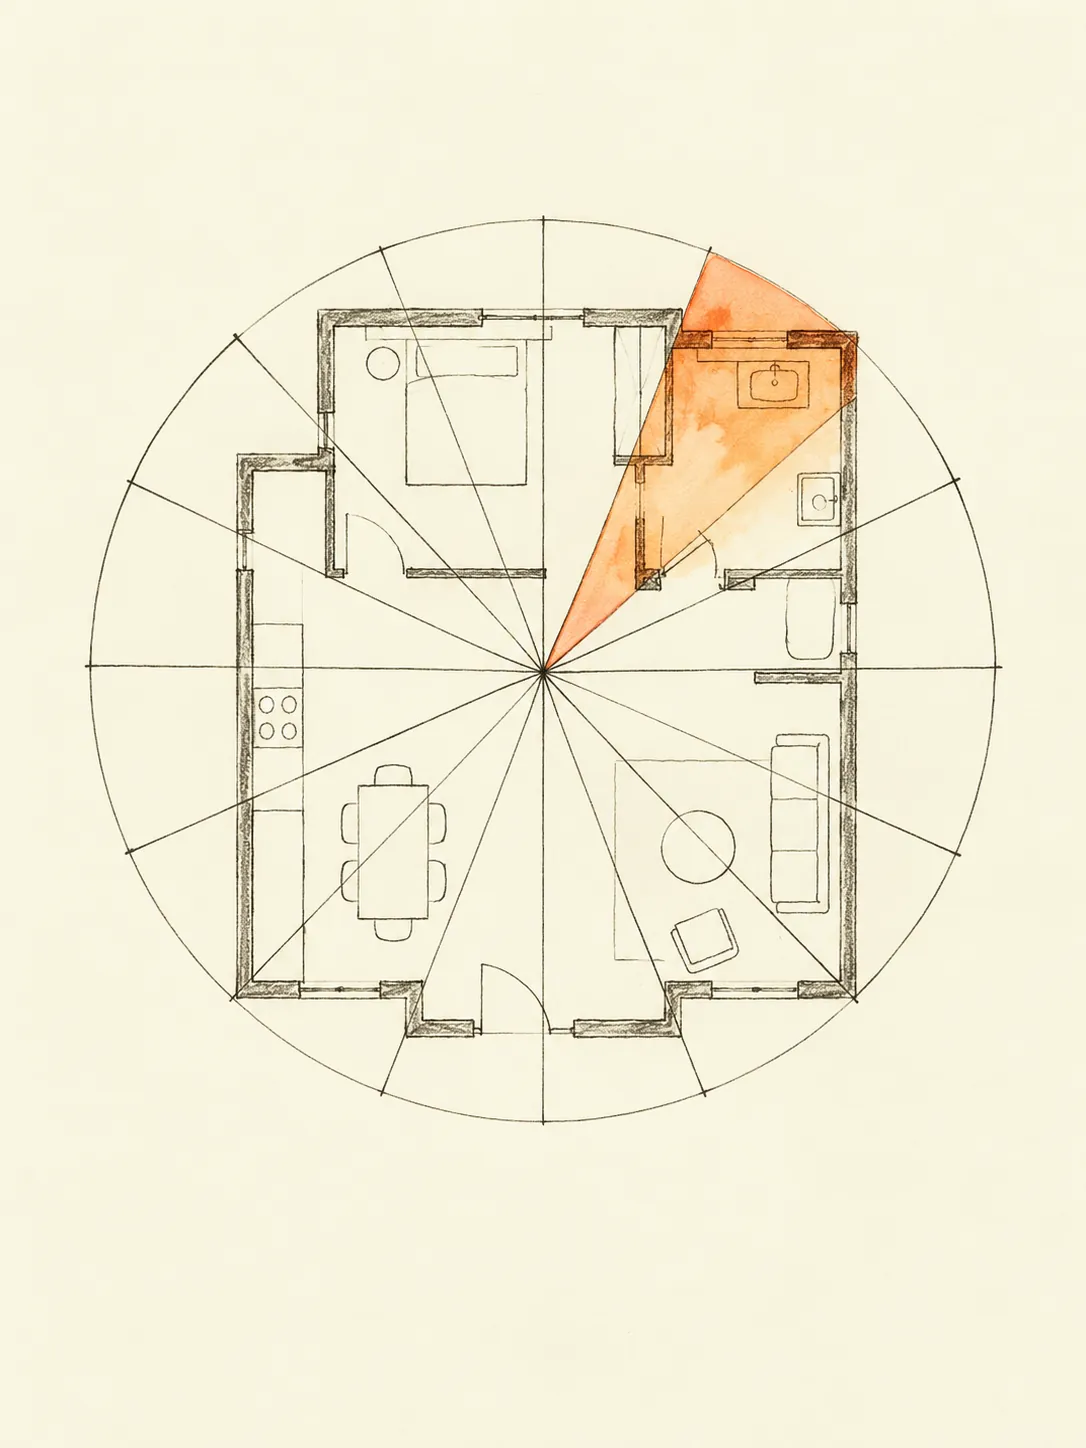
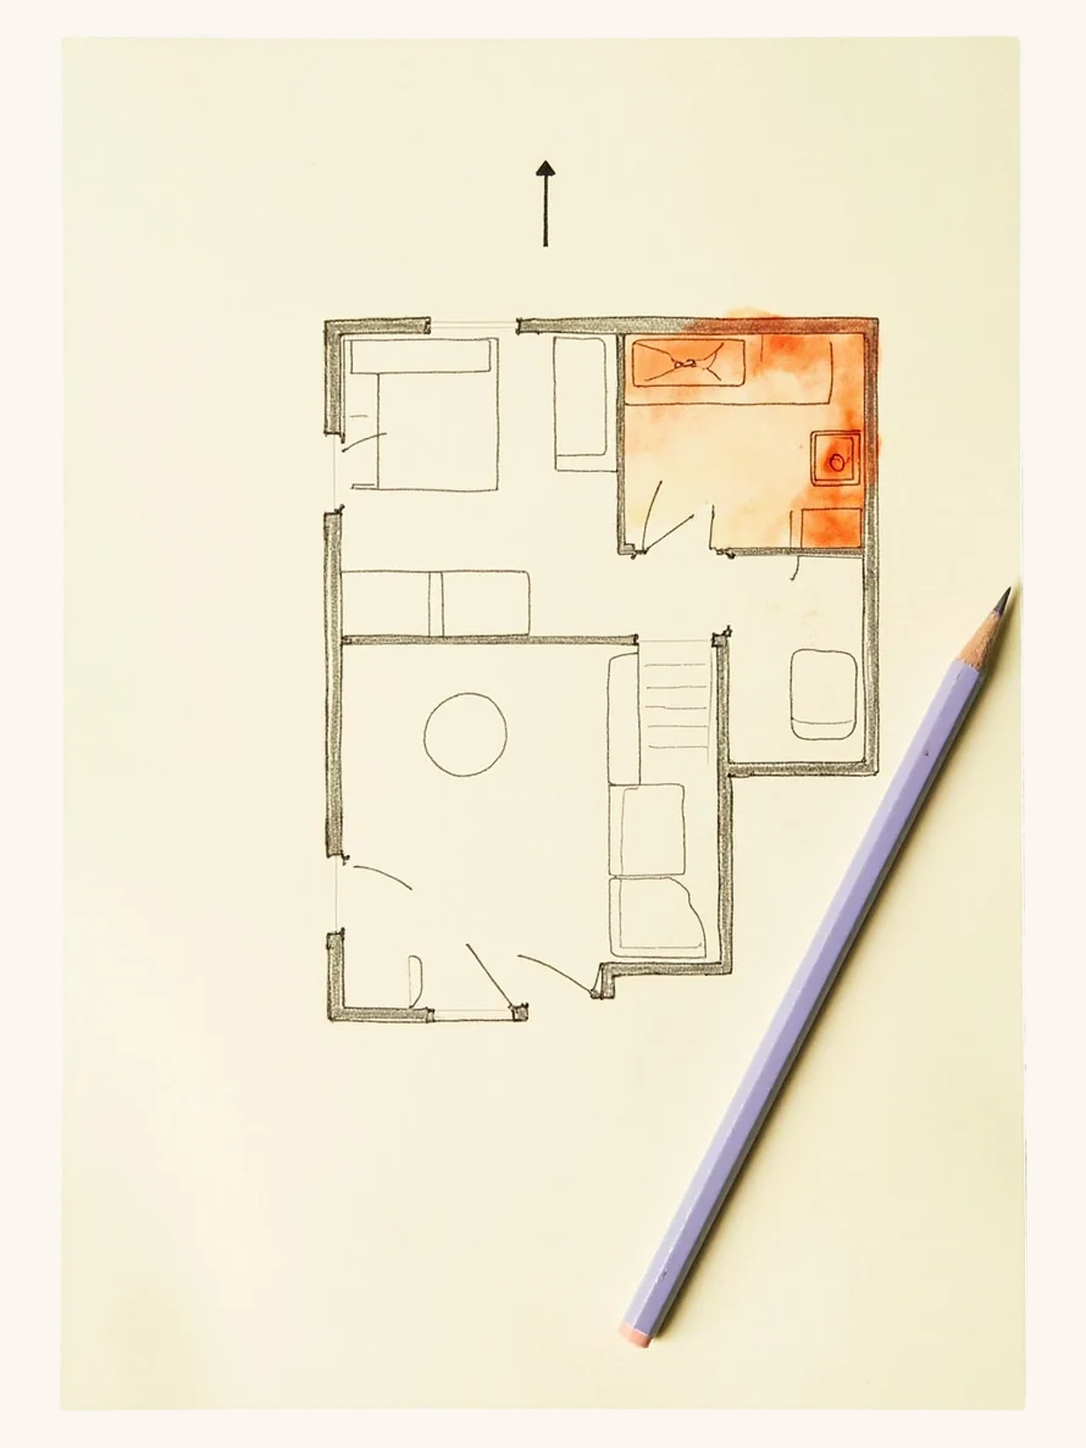
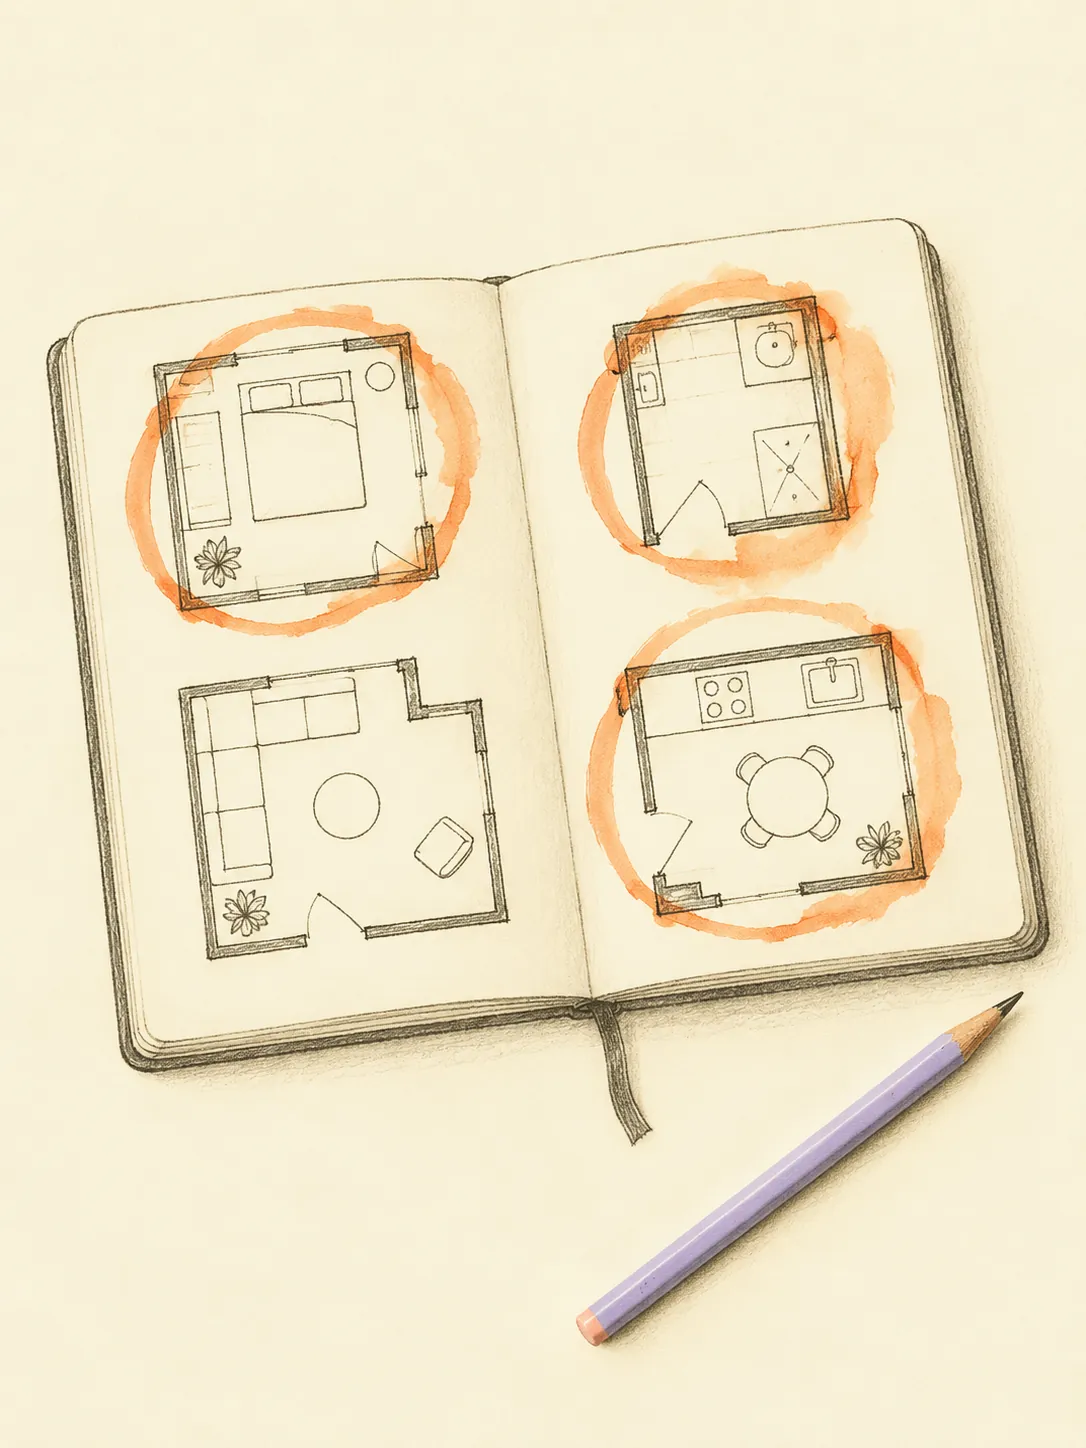
Common practice: Start with the outline of the home or premises you actually occupy. Mark the entrance and relevant room boundaries, then record how North was established. A magnetic reading is not automatically true north, and the top edge of a drawing is not proof of direction. Keep uncertain dimensions or bearings marked as uncertain. Use the same boundary and reference for every comparison; changing a drawing to obtain a preferred zone does not change the building. Measure furniture separately when the practical question concerns access or reorientation.

The master suite in the heavy SW (Nairṛti) is the classical ideal — the heaviest corner for the heads of the family.

Source: Bṛhat Saṁhitā, Ch. 53 (heavy SW)

A bedroom in the West (Varuna) is a comfortable, generally favoured placement; the strongest bedroom zone remains the South-West.

Source: Manasara, Ch. 8 (Varuna, West)

A heavy master suite loads the light NE corner the texts want kept open.

Source: Modern Vāstu — keep the NE light (after Manasara, Ch. 7)

Ideal placement and its limits

Common practice: The cited South-West main-bedroom preference is a chapter-level interpretation of the heavier part of the home. Vastu tradition associates this settled part of the home with stability and harmony for a couple. Locate the bedroom on the full plan, then consider how two people use its bed and storage. An ideal practical arrangement allows both occupants suitable access without forcing one to climb over the other. Keep the window, door and wardrobe routes clear. The bedroom's zone and the bearing of the sleepers' heads remain separate measurements.

Acceptable arrangements in an existing home

Common practice: A West or another existing bedroom may be the workable choice when the South-West room is too small, inaccessible or used for a different essential purpose. Common practice is to compare privacy, noise and usable furniture space before swapping rooms. Two occupants may need different reading lights, bedside storage or routines. Plan for those real needs rather than imposing symmetrical furniture that crowds the passage. A shared wardrobe should open without trapping the person at the bed. Keep the actual room location recorded even when the practical arrangement is satisfactory.

Placements to avoid

Common practice: The cited North-East main-suite caution is a modern application of keeping the zone light. In Vastu tradition, keeping this zone light supports a harmonious home. Practical layouts to avoid include heavy unsecured storage above the bed, cupboard doors that collide with bedside furniture and cables across the night-time walking route. Do not move the bed against a wall in a way that removes an occupant's necessary access. A decorative preference cannot establish that a wall fixing or supporting floor is suitable for heavy bedroom furniture.

Apply the guidance

Common practice: start with movable arrangements, record fixed constraints and assess each proposed change on its practical merits.
Read the guide
Common mistakes
Common practice: A common mistake is calling a colour, paired ornament or mirror arrangement a classical relationship remedy without a source entry.
Common practice: Another is treating room location and head direction as the same question.
Common practice: Ask both occupants which everyday action is difficult: reaching storage, getting out of bed, using a light or accessing the bathroom.
Common practice: Record those needs on a scaled sketch.
Common practice: A room photograph cannot show all of them.
Remedies without demolition first
Common practice: Begin by removing spare items from the walking route, adjusting bedside tables and reorganizing shared storage. Reorient the bed only if the new position preserves access and does not obstruct a window or door.
Common practice: Move a mirror if actual reflections bother the occupants; that is common practice rather than a cited rule here. Trial the arrangement through normal routines before replacing large furniture.
Common practice: Devotional items express the household’s faith and make the worship space welcoming. Fixed construction and electrical work need their own qualified assessment and permission.
Use the guide with your own plan
Common practice: Use the Floor Plan Studio for bedroom location and the Bed Direction tool for the actual head bearing.
Common practice: Record both results without using one to claim the other has been checked. Add the bed, wardrobe and door swings to a practical sketch.
Common practice: Choose one change the occupants can trial together, and see whether access, lighting or storage use improves.
Common practice: Retain the room's fixed constraints in the notes. The guide supports a traditional placement discussion and manageable household decisions, while personal relationship questions remain outside what a room plan can establish.

More tools
to try

Find north.
Review the guidance.

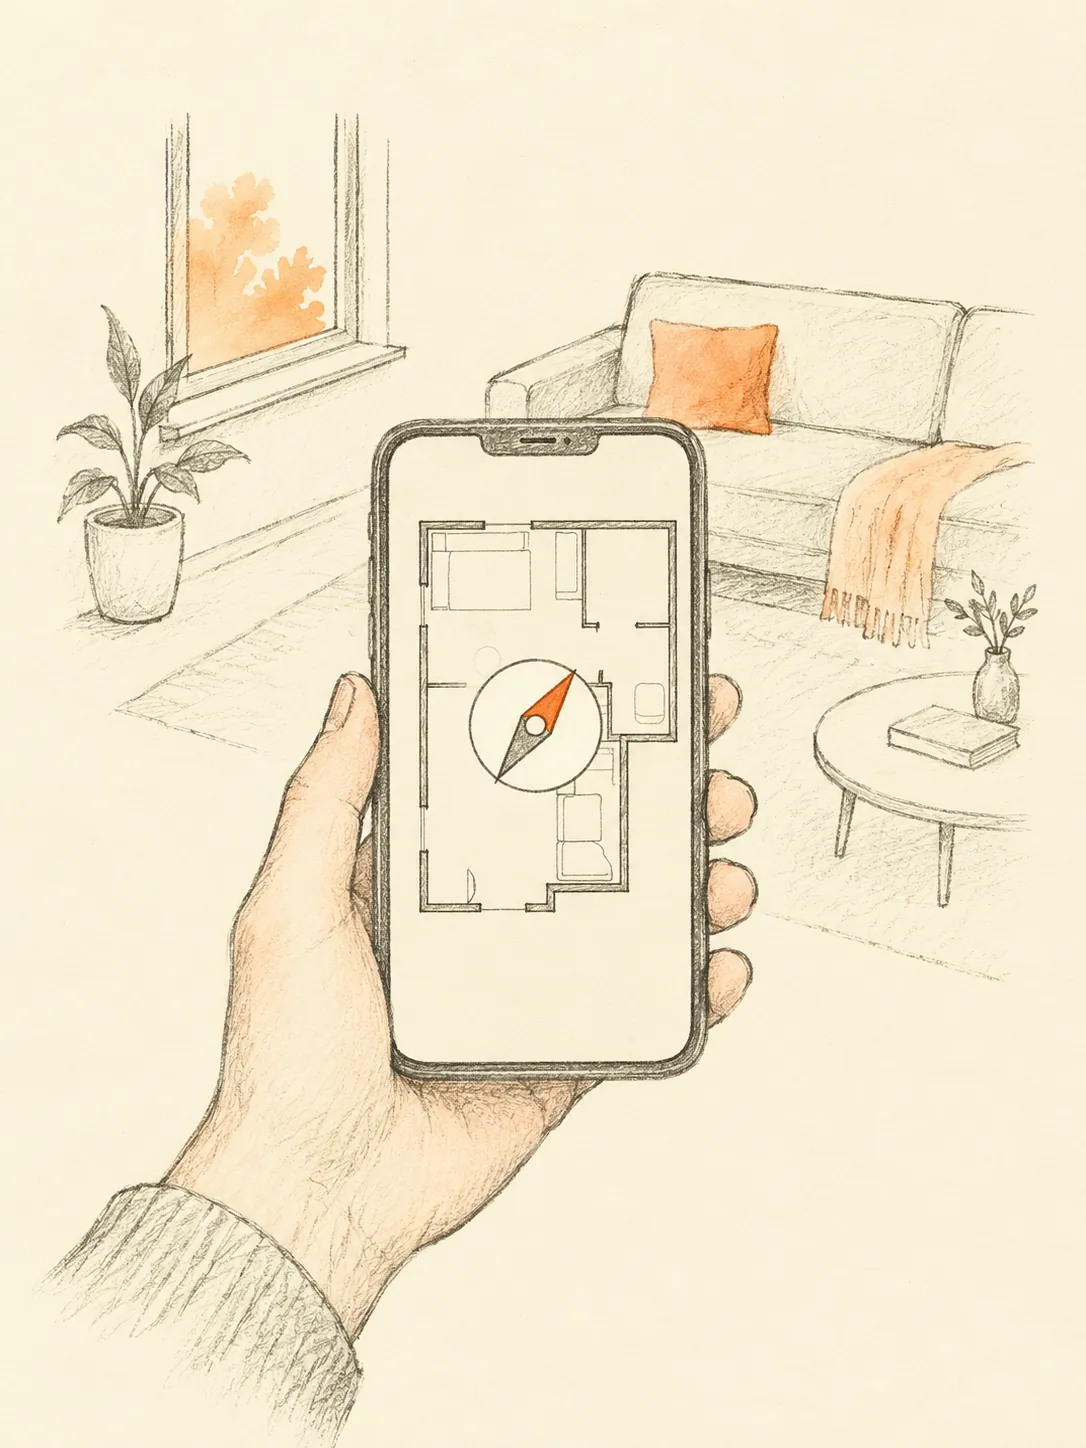
Every audit follows the same three steps, whether it runs from a phone compass or a traced floor plan. The method stays fixed so the result stays comparable from one home to the next.
Find north
By phone compass, AR, or a manual bearing.
Place the room
Drop each room onto the nine-zone plan.
Read the remedy
A placement reference and a practical next step.

Frequently asked
questions

Everything you might want to know before your first audit.
Didn’t find what you were
looking for?
Does bedroom placement decide relationship outcomes?

Vastu tradition associates a settled bedroom with harmony between the occupants. Common practice: discuss the occupants’ actual needs and distinguish a traditional room preference from personal relationship questions.

Should both sides of the bed be accessible?

Common practice: plan suitable access for both occupants where the room permits. Check the door, window and cupboard routes before choosing the arrangement.

Are paired decorations a cited remedy?

No such rule is in this guide’s source map. Common practice: treat decorative choices as personal preferences rather than assigning them a classical citation.

How do I check the bed’s head bearing?

Common practice: use the Bed Direction tool with the actual input it requests. Keep that bearing separate from the bedroom’s location on the full home plan.

Read the room.
Before you change it.
Illustrative open wooden front door with a marigold garland; not a measured assessment