Vastu for Plot Planning


Guide details


Placement guidance
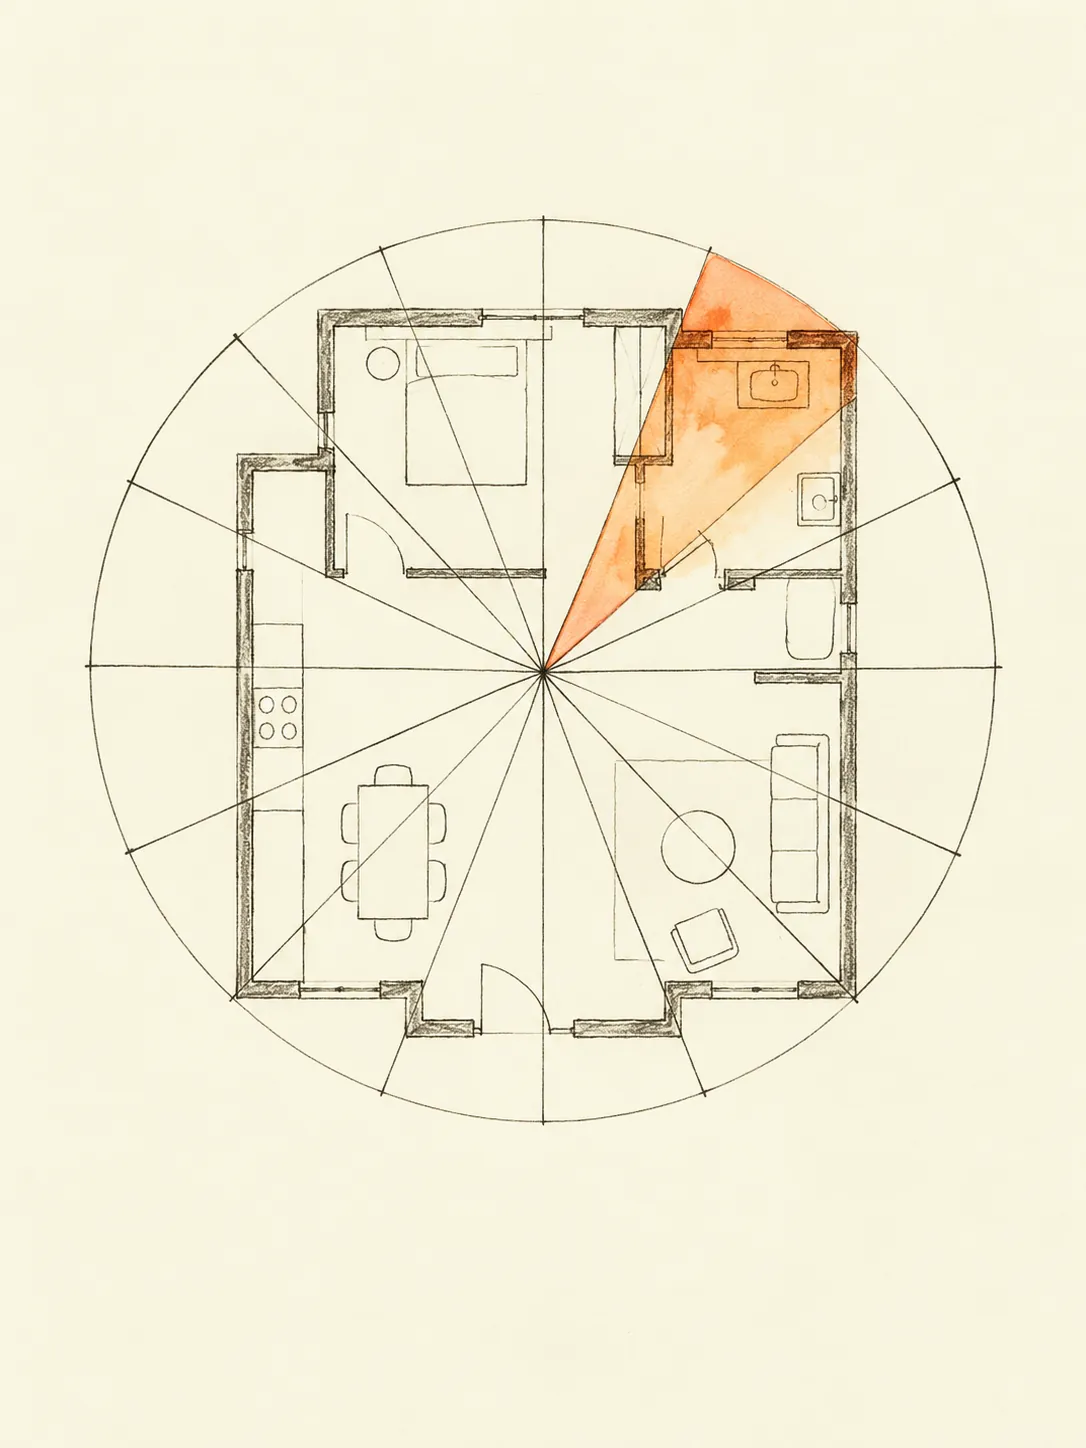
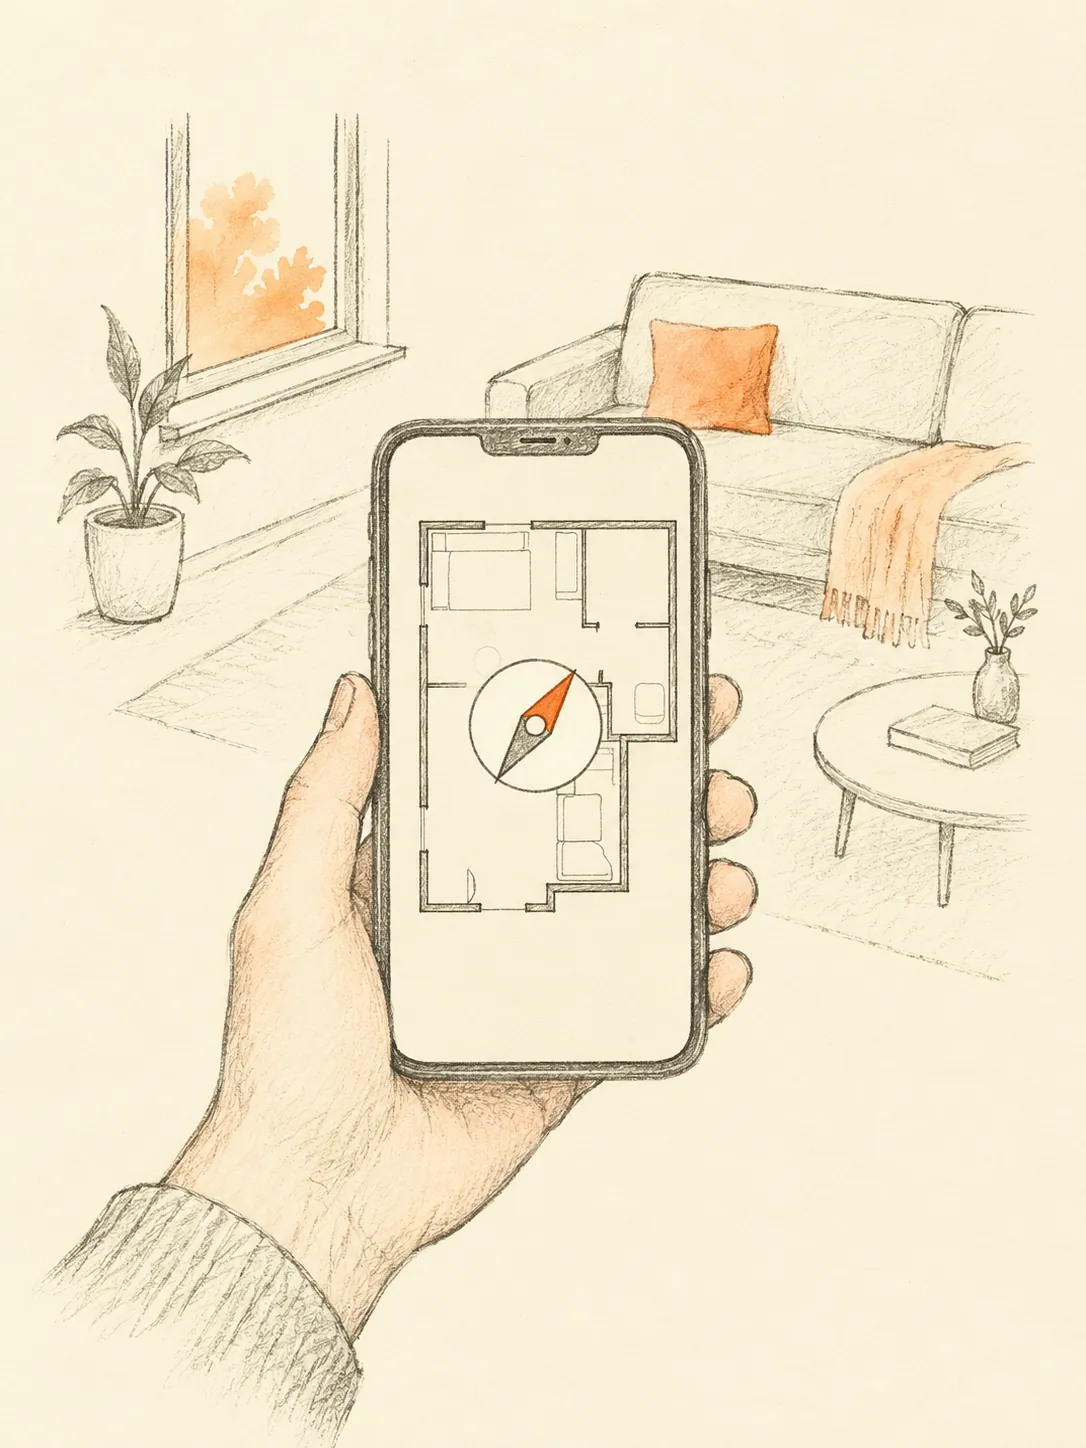
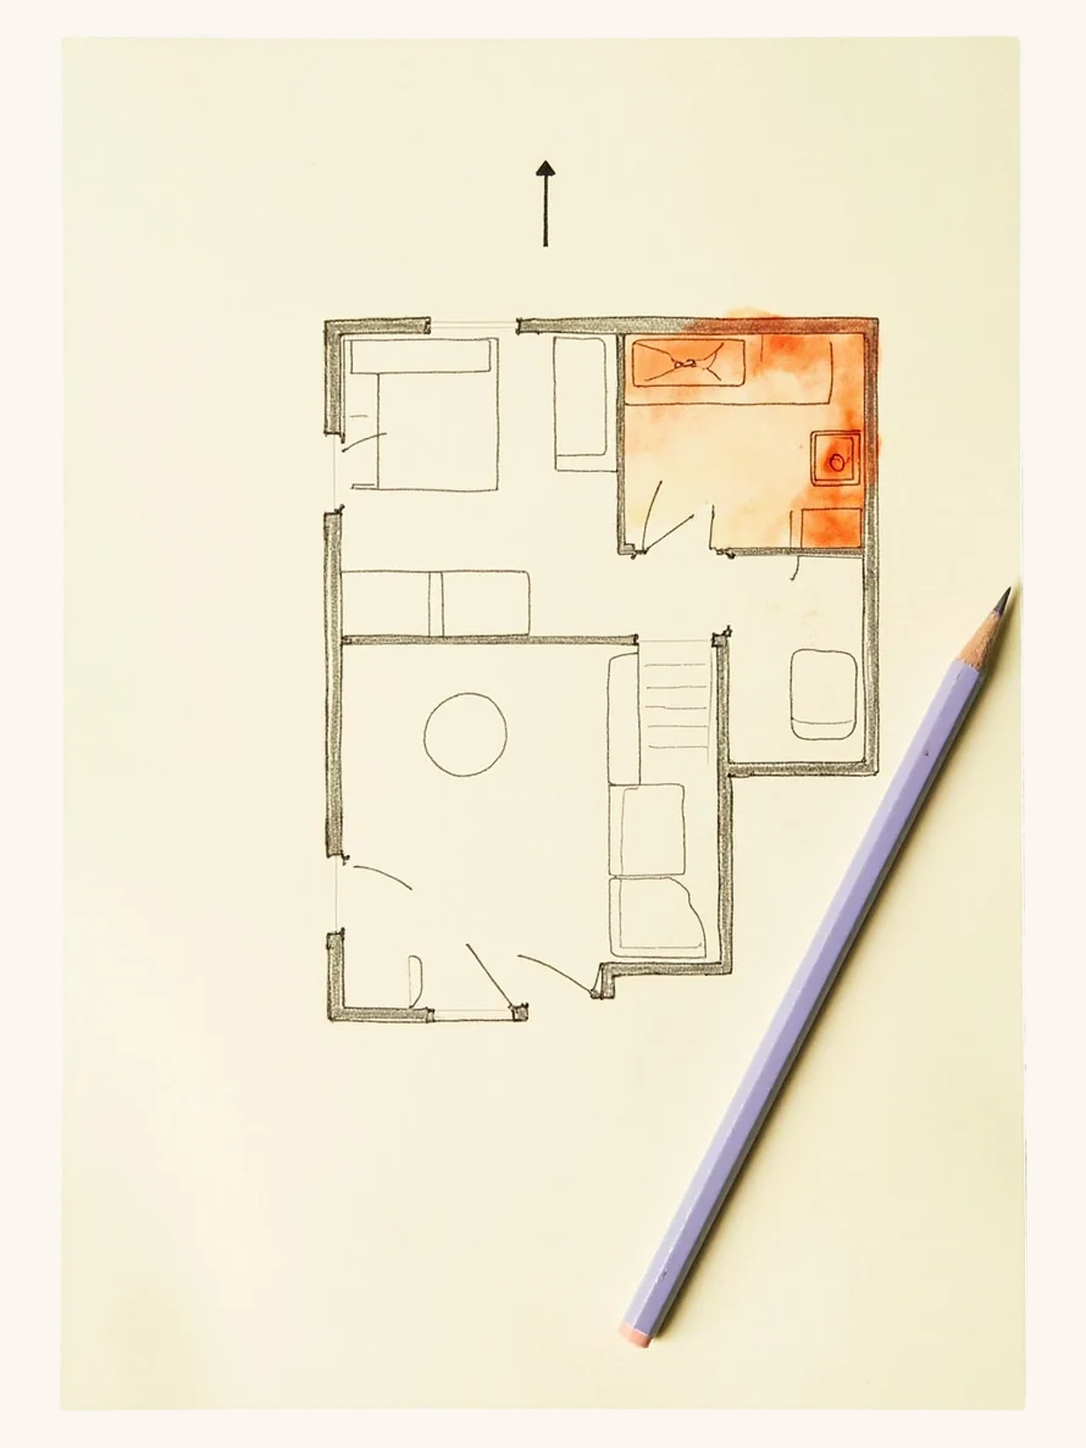
Common practice: Start with the outline of the home or premises you actually occupy. Mark the entrance and relevant room boundaries, then record how North was established. A magnetic reading is not automatically true north, and the top edge of a drawing is not proof of direction. Keep uncertain dimensions or bearings marked as uncertain. Use the same boundary and reference for every comparison; changing a drawing to obtain a preferred zone does not change the building. Measure furniture separately when the practical question concerns access or reorientation.
The site-level table’s rule is: keep all sides equal; if unavoidable, E or N slightly higher. The source provides no numerical slope ratio. A modern drainage design needs its own professional assessment.
Source: Bṛhat Saṃhitā 53.115-117 (Iyer 1884, PD)
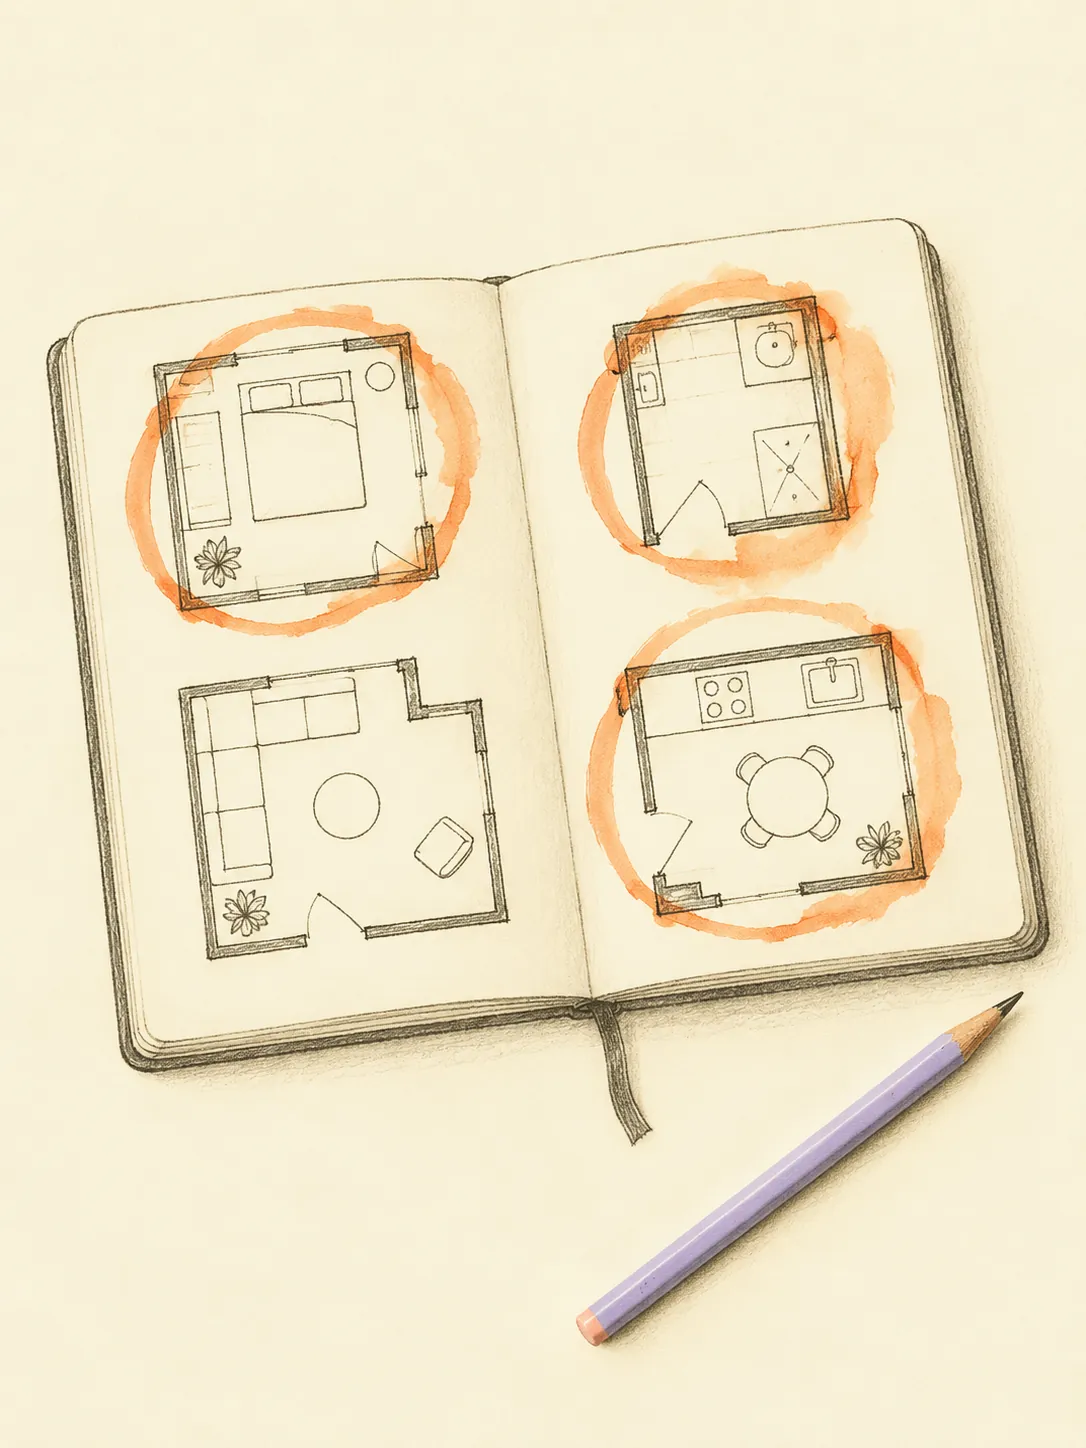
The verse places the kitchen in the south-east. This source states that function and direction; it does not prescribe modern appliances, furniture dimensions or predicted personal outcomes.
Source: Bṛhat Saṃhitā 53.118 (Iyer 1884, PD)
The verse places the apartment for the Devas in the north-east. This source states that function and direction; it does not prescribe modern appliances, furniture dimensions or predicted personal outcomes.
Source: Bṛhat Saṃhitā 53.118 (Iyer 1884, PD)
Ideal placement and its limits
Common practice: An ideal starting plot plan shows the actual boundary, dimensions, roads, proposed entrance and north reference. The cited site-level table below favours equal sides in its level rule and contains no numerical slope ratio. Keep that limitation visible. The kitchen and prayer-apartment placements provide separate references for a proposed building, not a complete plot-selection formula. Measure what is present before drawing a preferred arrangement. Traditional planning language can help organize the discussion, while ownership, ground conditions, drainage and permitted construction each require their own appropriate information.
Acceptable arrangements in an existing home
Common practice: An irregular plot or one with fixed road access may still need a workable planning assessment. Common practice is to trace the actual outline rather than reshape it into a square for a cleaner score. Mark setbacks, adjoining boundaries and any existing structures when known. A corner plot can have more than one road, so identify the proposed entrance separately from road-facing edges. Acceptable design options depend on what is permitted and technically feasible on that site. The direction label alone cannot establish those options or resolve unknown ground and drainage conditions.
Placements to avoid
Common practice: Avoid assigning a numerical slope prescription to a source that contains none. Do not change drainage or raise an area simply because a traditional diagram appears to slope in a particular direction. Practical cautions include using an inaccurate boundary, ignoring an access restriction and treating a rough sketch as a survey. Site levels need appropriate measurement, and earthwork can affect adjoining property and services. A Vastu guide cannot authorize construction or establish structural suitability. Any proposed excavation, filling or permanent water-management change needs the relevant qualified site assessment and permissions.
Apply the guidance