Vastu for Flats and Apartments


Guide details


Placement guidance
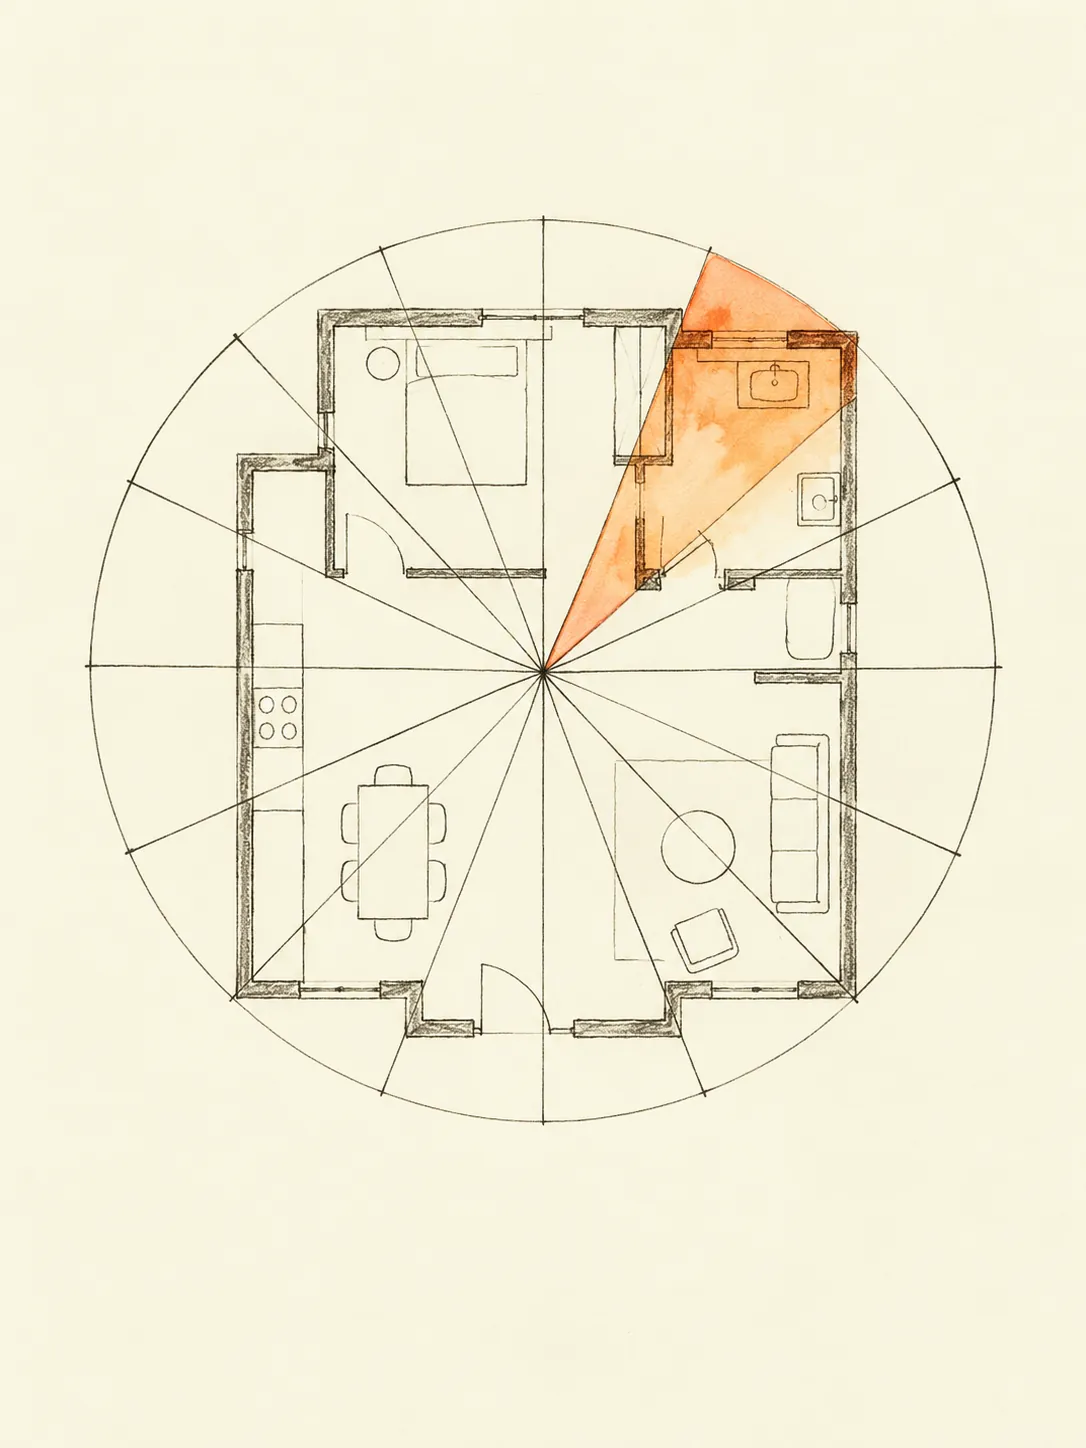
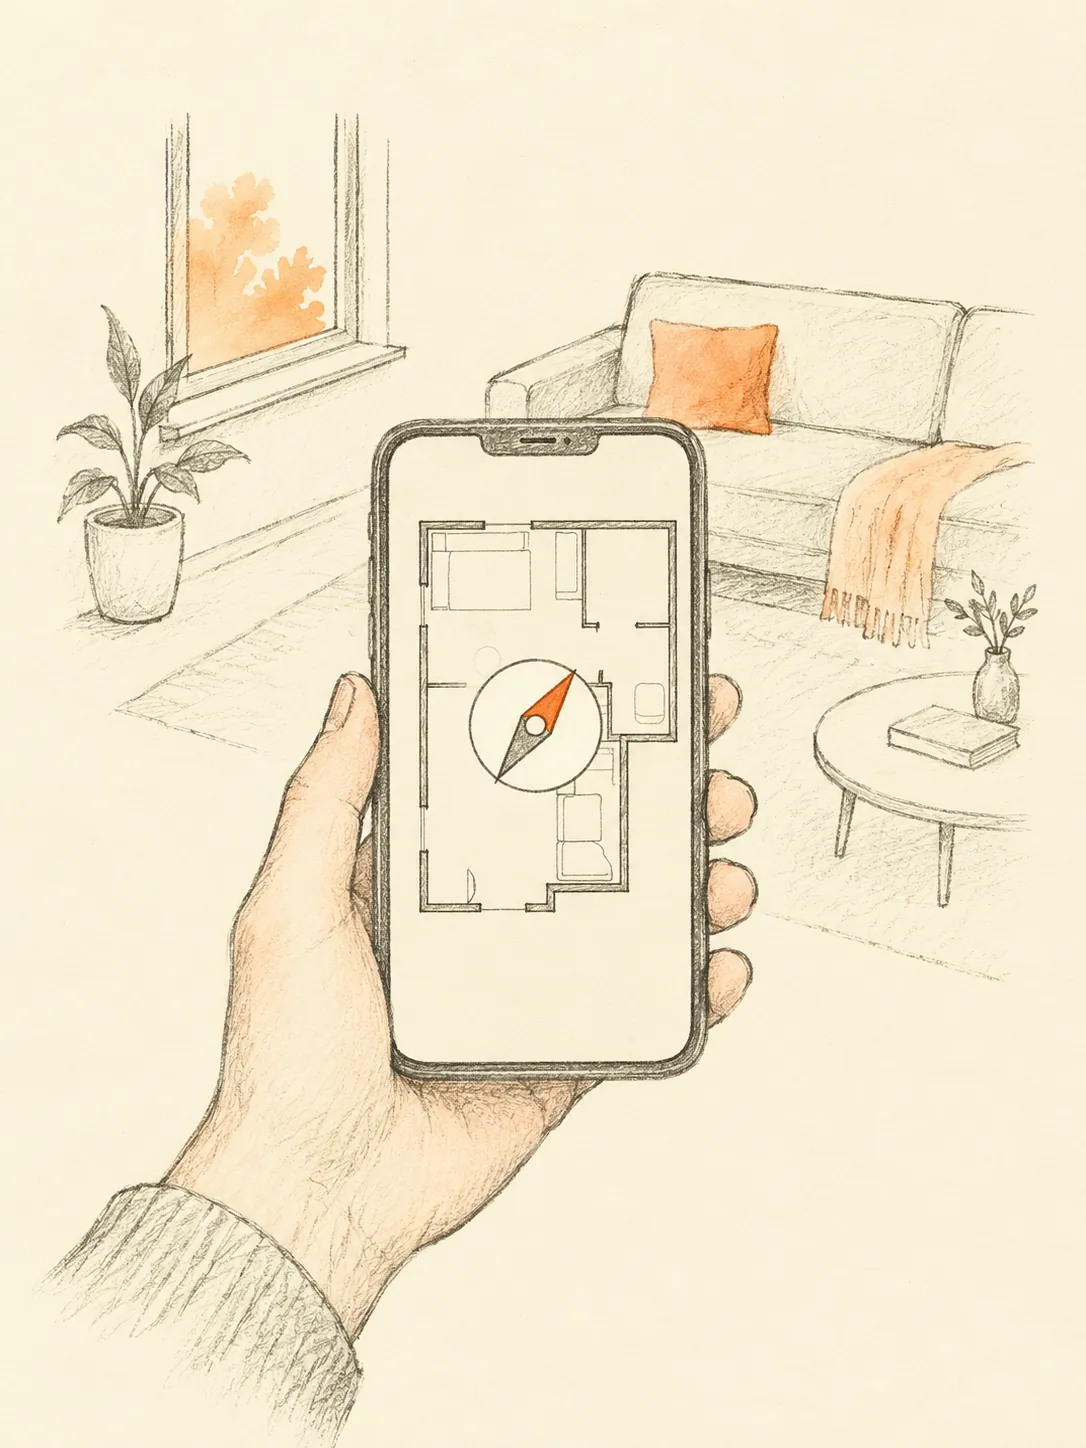
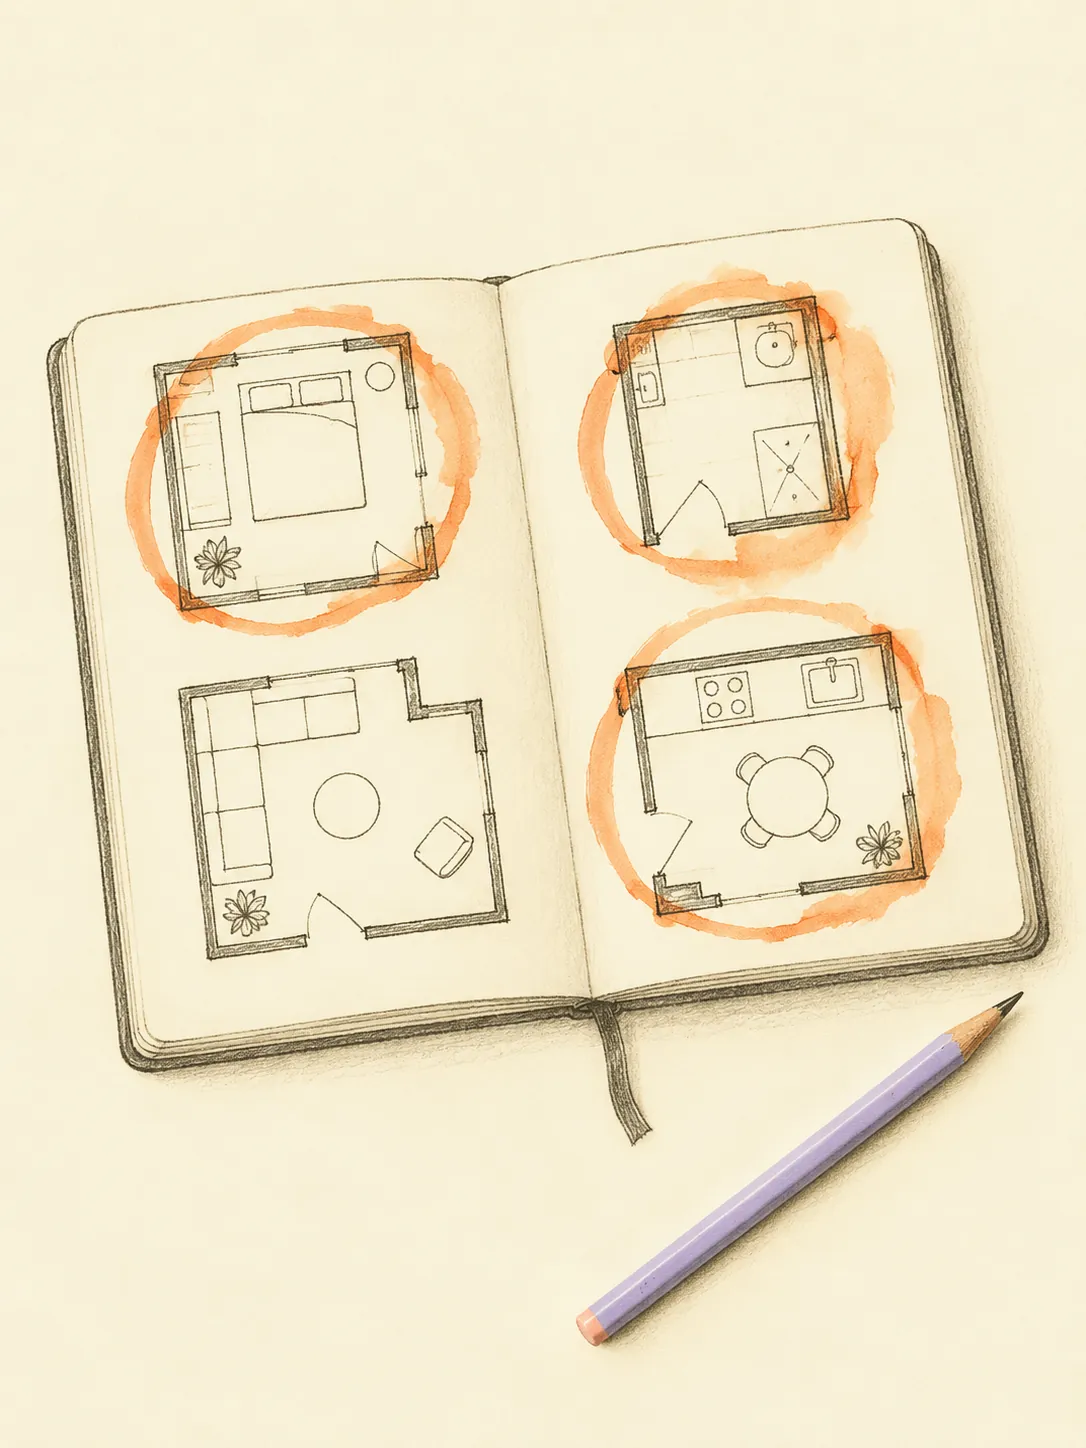
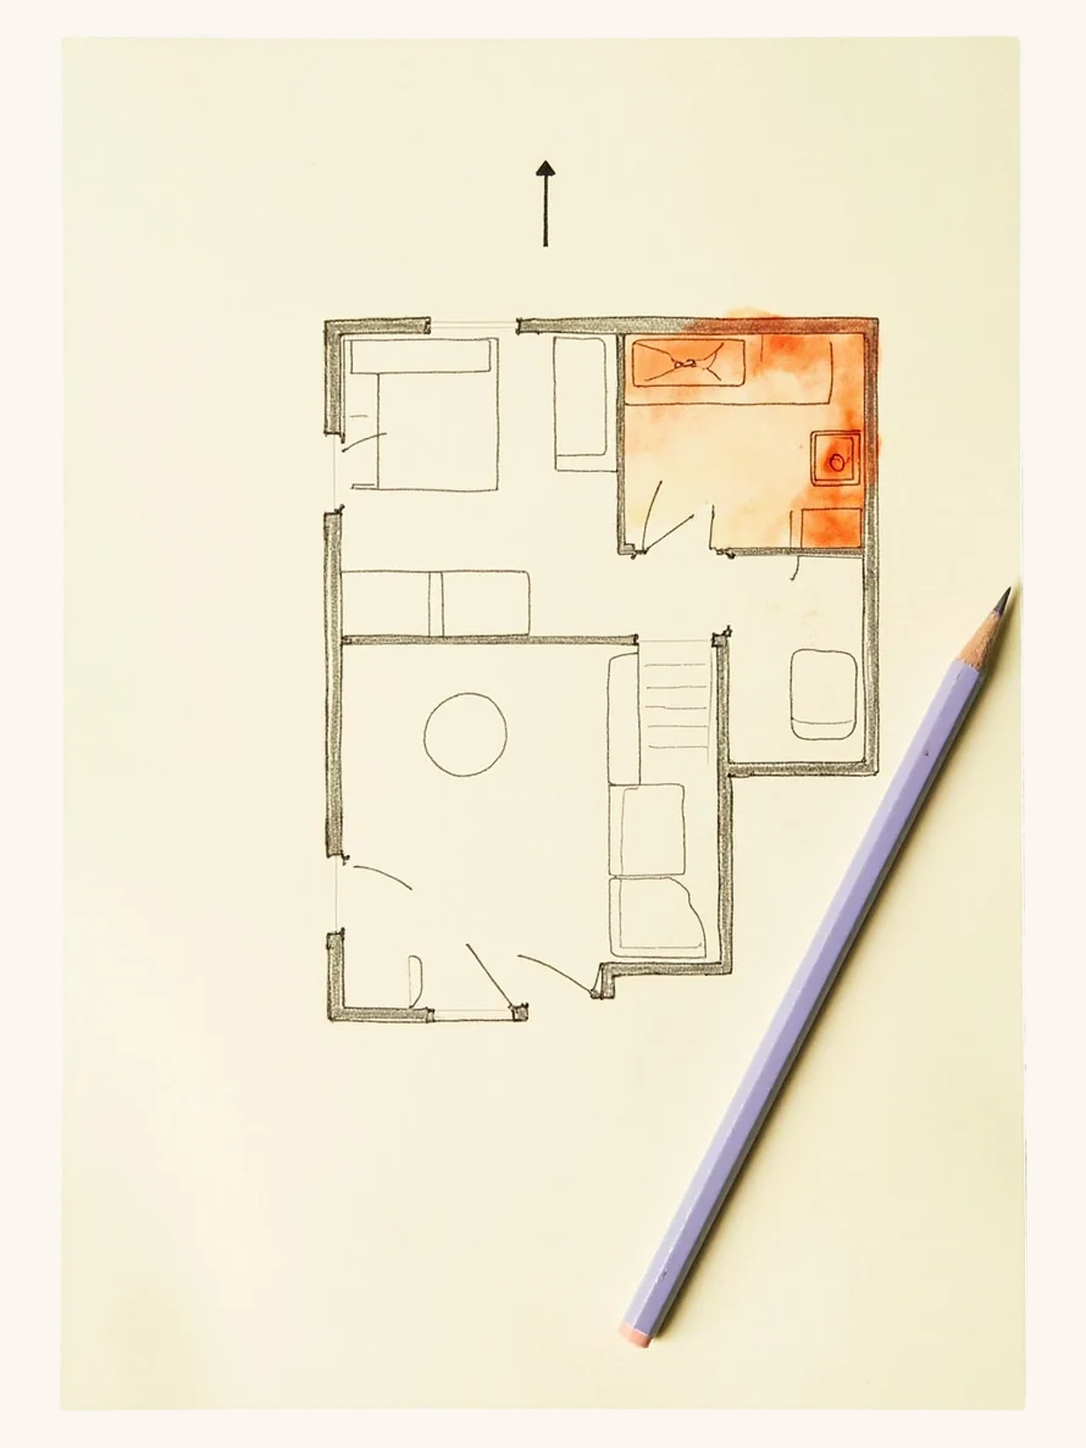
Common practice: Start with the outline of the home or premises you actually occupy. Mark the entrance and relevant room boundaries, then record how North was established. A magnetic reading is not automatically true north, and the top edge of a drawing is not proof of direction. Keep uncertain dimensions or bearings marked as uncertain. Use the same boundary and reference for every comparison; changing a drawing to obtain a preferred zone does not change the building. Measure furniture separately when the practical question concerns access or reorientation.
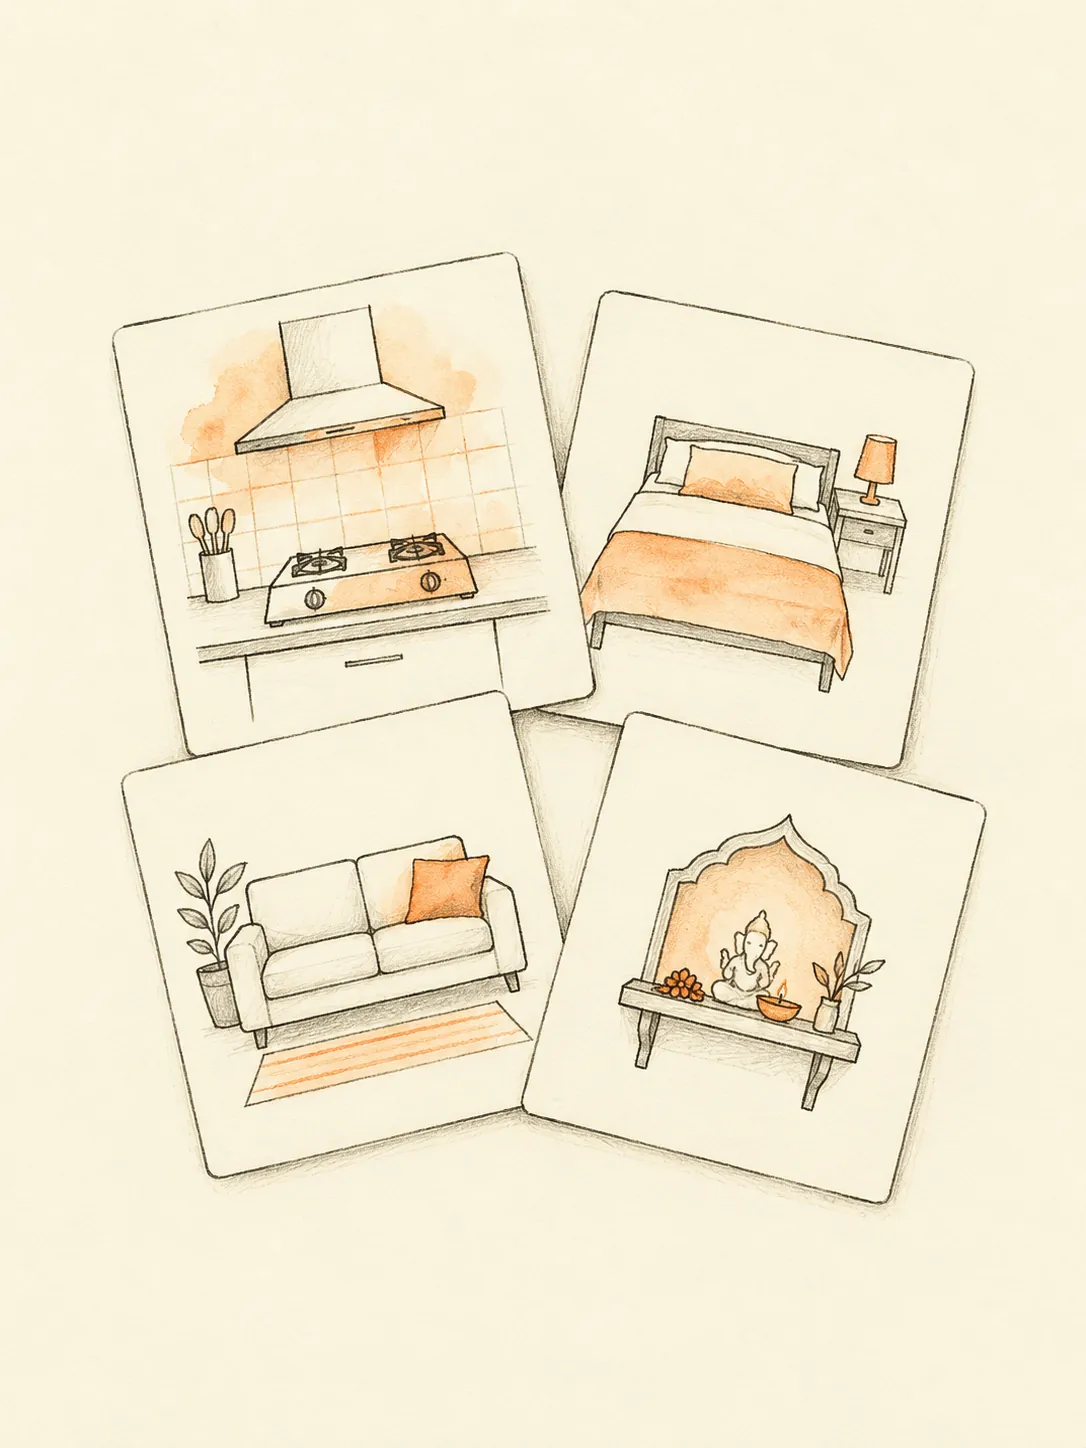
The verse places the kitchen in the south-east. This source states that function and direction; it does not prescribe modern appliances, furniture dimensions or predicted personal outcomes.
Source: Bṛhat Saṃhitā 53.118 (Iyer 1884, PD)
The verse places the apartment for the Devas in the north-east. This source states that function and direction; it does not prescribe modern appliances, furniture dimensions or predicted personal outcomes.
Source: Bṛhat Saṃhitā 53.118 (Iyer 1884, PD)
Placing a toilet in the NE (Ishana) — the corner the texts keep purest and lightest — is the most-flagged Vāstu defect; this applies the classical purity principle to a modern attached toilet.
Source: Modern Vāstu — purity of the Ishana corner (after Manasara, Ch. 7)
Ideal placement and its limits
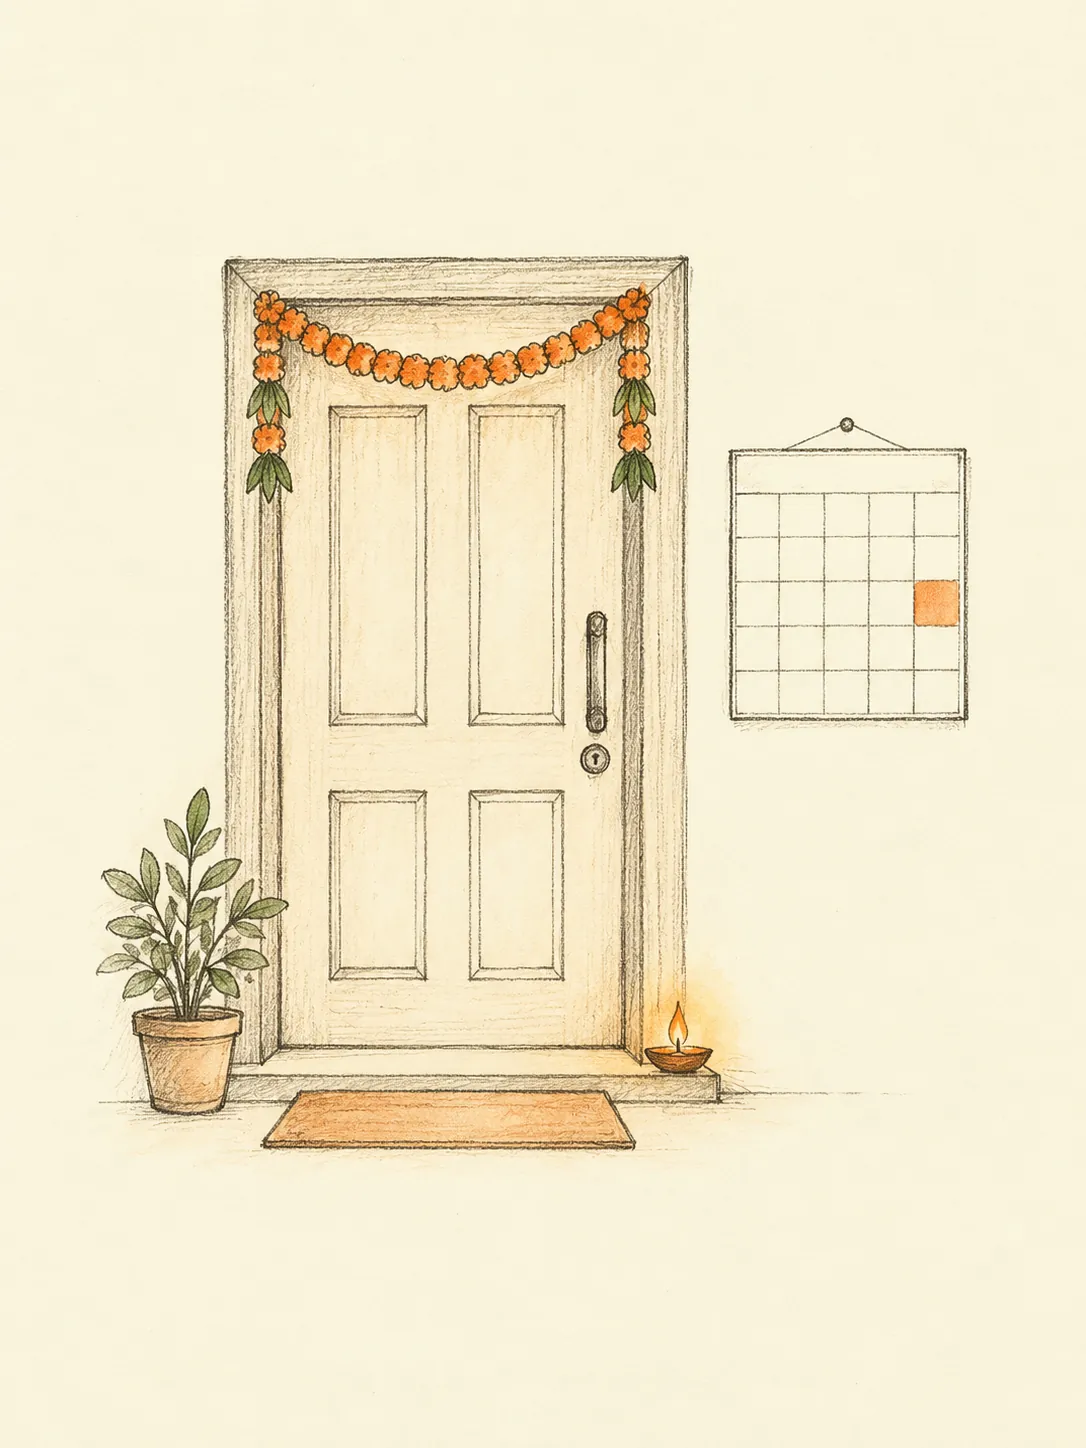
Common practice: An apartment assessment begins with the footprint actually occupied by the household. Mark the private entrance, room boundaries and north reference on that plan. The cited kitchen and prayer-apartment rules below provide specific traditional placements to compare. A building gate, common lift lobby and private flat door can have different positions and bearings. Describe them separately if more than one is relevant. An ideal practical starting plan includes the rooms and fixed services clearly enough that a directional finding can be traced to a real feature rather than a marketing label.
Acceptable arrangements in an existing home
Common practice: Existing flats often have fixed kitchens, wet-service shafts and structural walls. Common practice is to assess what can be rearranged safely within those limits. A bedroom can sometimes exchange its function with another room, while a kitchen may be tied to gas, extraction and plumbing. Consider access, privacy and the household's needs before changing uses. A prayer shelf can provide a practical small area without inventing a separate prayer room. An acceptable arrangement records the compromises instead of drawing an imaginary plan in which every fixed fixture has moved.
Placements to avoid
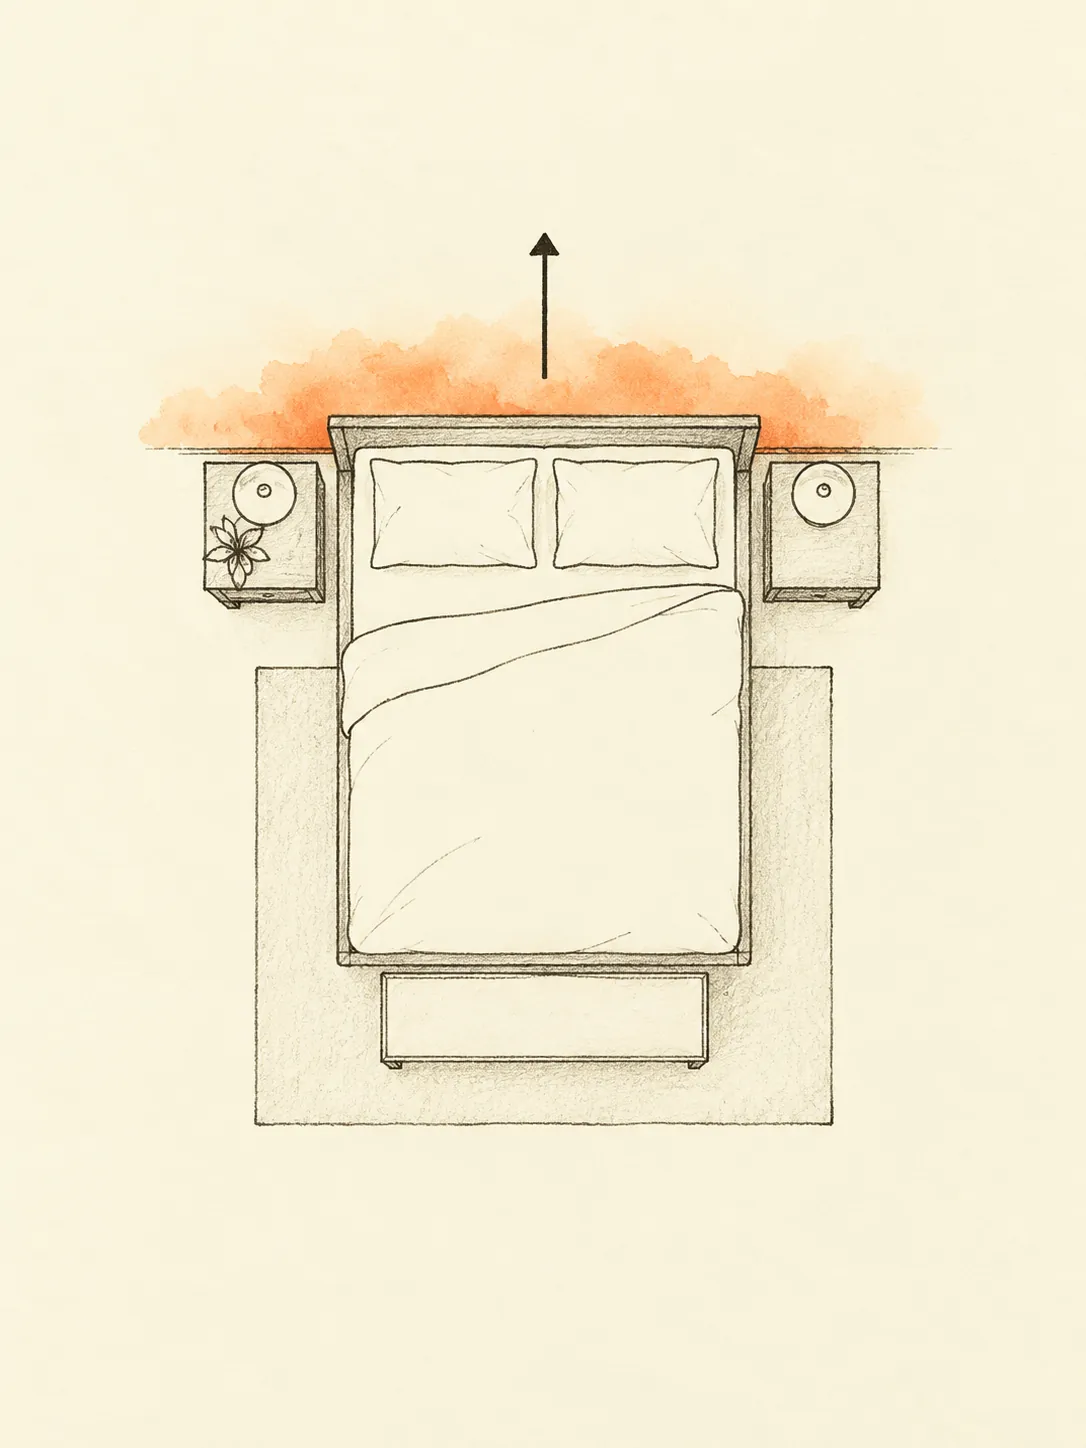
Common practice: Avoid altering a shared shaft, external wall or structural element without the required professional assessment and permissions. The cited attached-toilet finding is a modern application, so it should not be described as a verse specifying apartment plumbing. Practical problems include a cabinet blocking a corridor, furniture narrowing a balcony doorway and loose storage near the entrance. The centre interpretation must not be used to justify removing a support column. A Vastu preference does not determine what the building owner permits or establish whether a construction change is safe.
Apply the guidance