Office and Shop
Free guide
About this page
General guide · not an audit
Paid reports: see Pricing

Vastu for Office and Shop

Room
General guide
Free to read
About this guide
For an office or shop, begin with the premises boundary, entrance and actual uses. The cited entrance and study-zone tables provide traditional references; applying them to commercial workstations is a modern extension. Arrange circulation, storage and service points for the business’s real tasks. Start with movable fittings and make no revenue prediction.
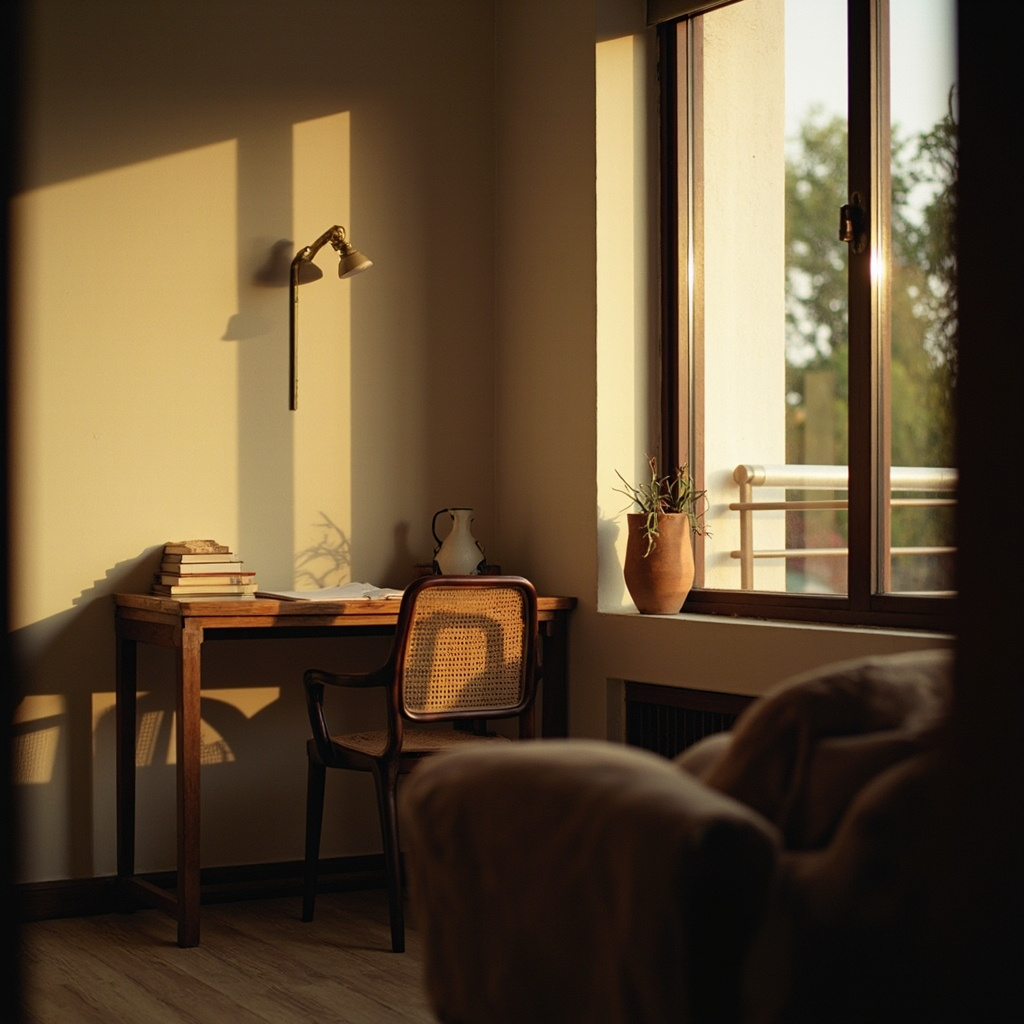
Vastu Tips for Home Office and Study Room — illustrative home interior

Guide details

Placement guidance

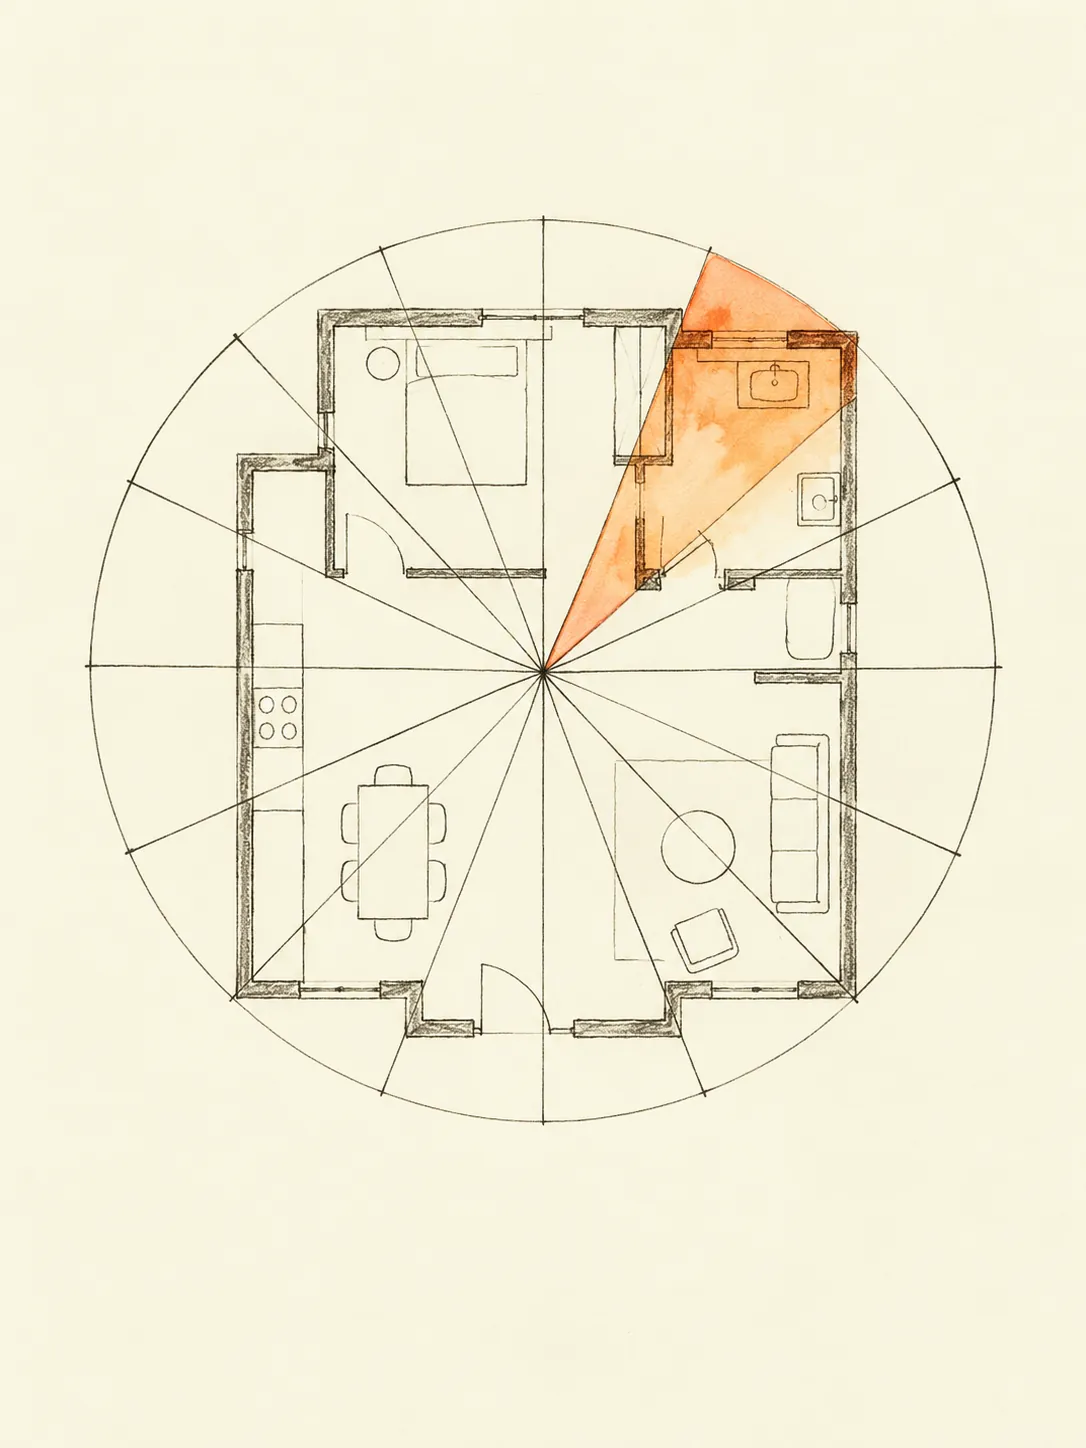
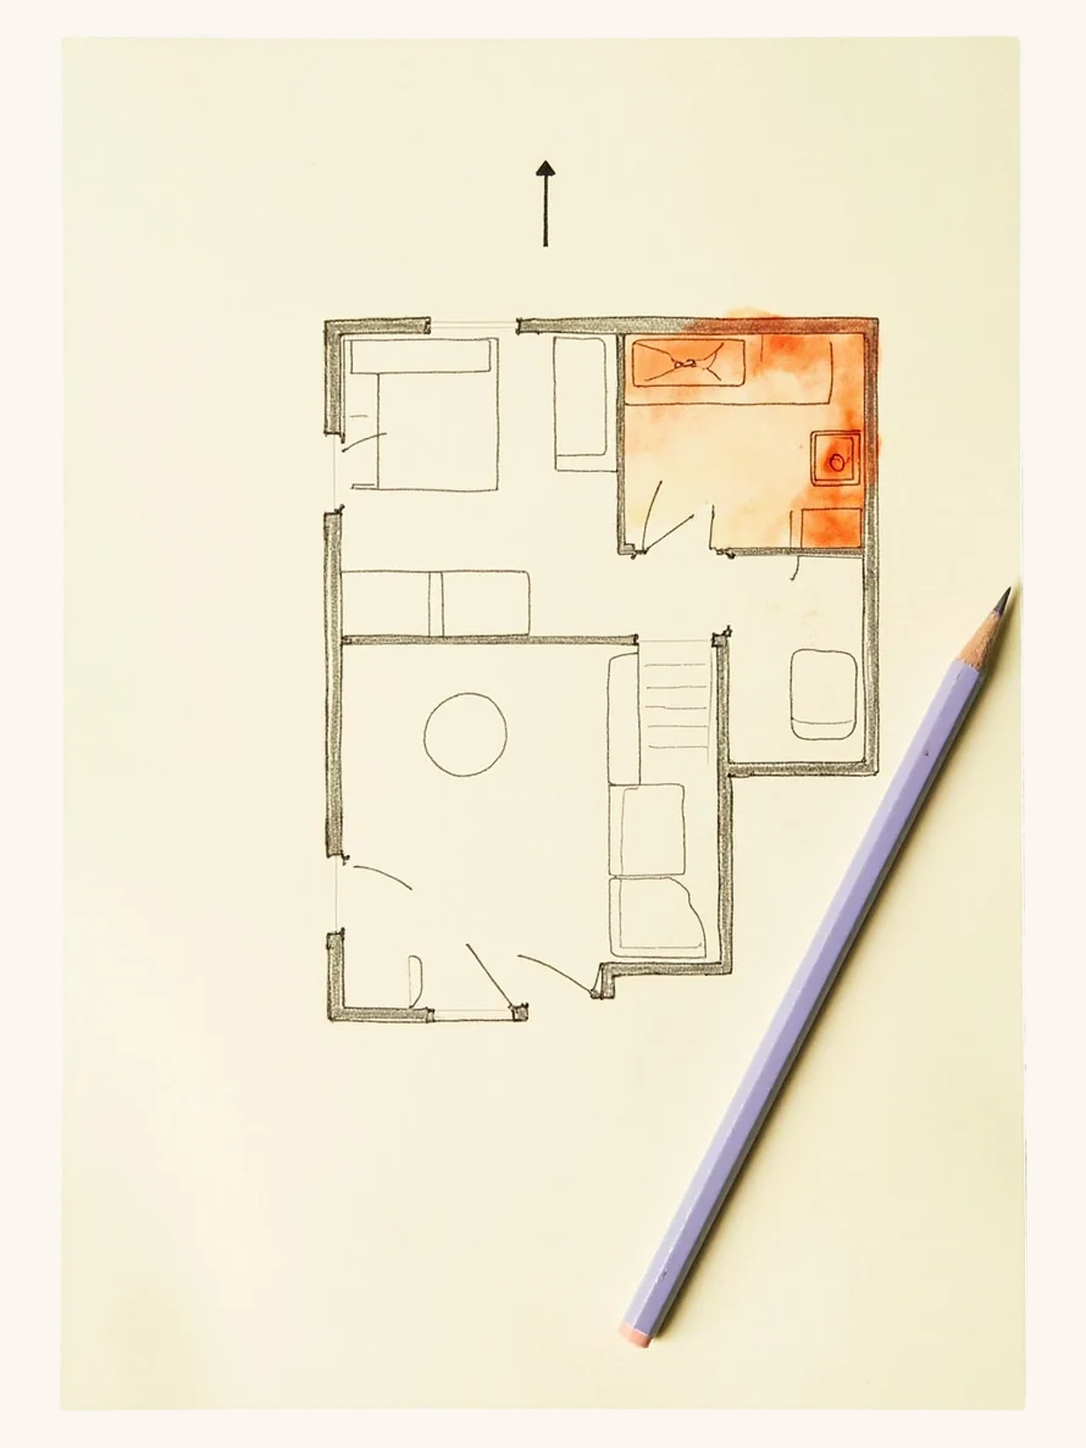
Common practice: Start with the outline of the home or premises you actually occupy. Mark the entrance and relevant room boundaries, then record how North was established. A magnetic reading is not automatically true north, and the top edge of a drawing is not proof of direction. Keep uncertain dimensions or bearings marked as uncertain. Use the same boundary and reference for every comparison; changing a drawing to obtain a preferred zone does not change the building. Measure furniture separately when the practical question concerns access or reorientation.

A North entrance opens to Kubera's quarter.

Source: Mayamata, Ch. 6 (Kubera, North)

An East entrance opens to Indra and the rising sun — a classically auspicious facing.

Source: Bṛhat Saṁhitā, Ch. 53 (Indra, East)

The nine-zone interpretation used here assigns entrance, living, storage to the N zone. This is a chapter-level application of the directional principle.

Source: Mayamata, Ch. 6 (Kubera, North)

Ideal placement and its limits

Common practice: The cited North and East entrance pairings supply traditional references for the premises opening. The North study-use row can inform a modern office discussion, but it does not specify a retail counter, point-of-sale device or workstation. State those extensions plainly. Mark the area controlled by the business, its entrance and the principal functions before comparing directions. An ideal practical arrangement allows people to enter, reach the appropriate service or work area and leave safely. It also lets staff use storage and equipment without repeatedly obstructing the main circulation route.

Acceptable arrangements in an existing home

Common practice: An existing shop frontage or leased office entrance may be fixed by the building. Common practice is to work with that opening and compare the internal layout with actual activities. A desk-based office needs different circulation from a shop with browsing customers, and a small counter may serve several roles. An acceptable arrangement leaves space for queues, chair movement or deliveries as applicable. Do not transfer a household room label to every commercial zone without explaining what function is being compared. Keep lease restrictions and shared areas recorded as practical constraints.

Placements to avoid

Common practice: Avoid putting displays, spare stock or chairs where they narrow required routes. A cited entrance preference does not establish that a new doorway can be cut into the frontage or that shared corridors may be occupied. Practical cautions include cables crossing public movement, shelving that blocks a door and inaccessible service equipment. Check the relevant building, access and operational requirements with those responsible for the premises. Do not relocate heavy storage or fixed services solely for a compass preference without assessing support, connections and permission for the particular proposed change.

Apply the guidance

Common practice: start with movable arrangements, record fixed constraints and assess each proposed change on its practical merits.
Read the guide
Common mistakes
Common practice: One mistake is claiming that a counter direction will determine turnover or business success.
Common practice: Another is treating a building's gate as the business entrance without marking the private premises boundary.
Common practice: Describe the actual main opening, customer route, staff work areas and fixed services.
Common practice: Record whether a desk or counter is movable.
Common practice: Keep the source's room or entrance category visible when making a modern application. A photograph of a tidy shop cannot establish orientation, permissible occupancy or safe circulation when customers, deliveries and equipment are present during normal operation.
Remedies without demolition first
Common practice: Begin with movable displays, furniture and loose stock. Clear the entrance approach, create an orderly path to service and place frequently used items within appropriate staff reach.
Common practice: Reorient a desk or lightweight display only if the change preserves access and stability. Trial it during ordinary operations rather than expecting a financial effect from the new bearing.
Common practice: Decorations and symbols may reflect personal preference, but they do not relocate the doorway. Permanent frontage, electrical or storage-installation work needs the relevant professional assessment and authorization from the premises owner or responsible operator.
Use the guide with your own plan
Common practice: Use the Floor Plan Studio to show the premises outline, entrance and clearly described functions if the tool supports the supplied use. Read what it actually evaluates rather than assuming a domestic room score is a complete commercial inspection.
Common practice: Provide the north reference and note shared or excluded areas. Compare any traditional finding with the practical circulation sketch.
Common practice: Test one movable adjustment during a normal working period, checking staff and visitor access. Keep unresolved construction and operating questions for the qualified professionals responsible for those parts of the premises.

More tools
to try

Find north.
Review the guidance.

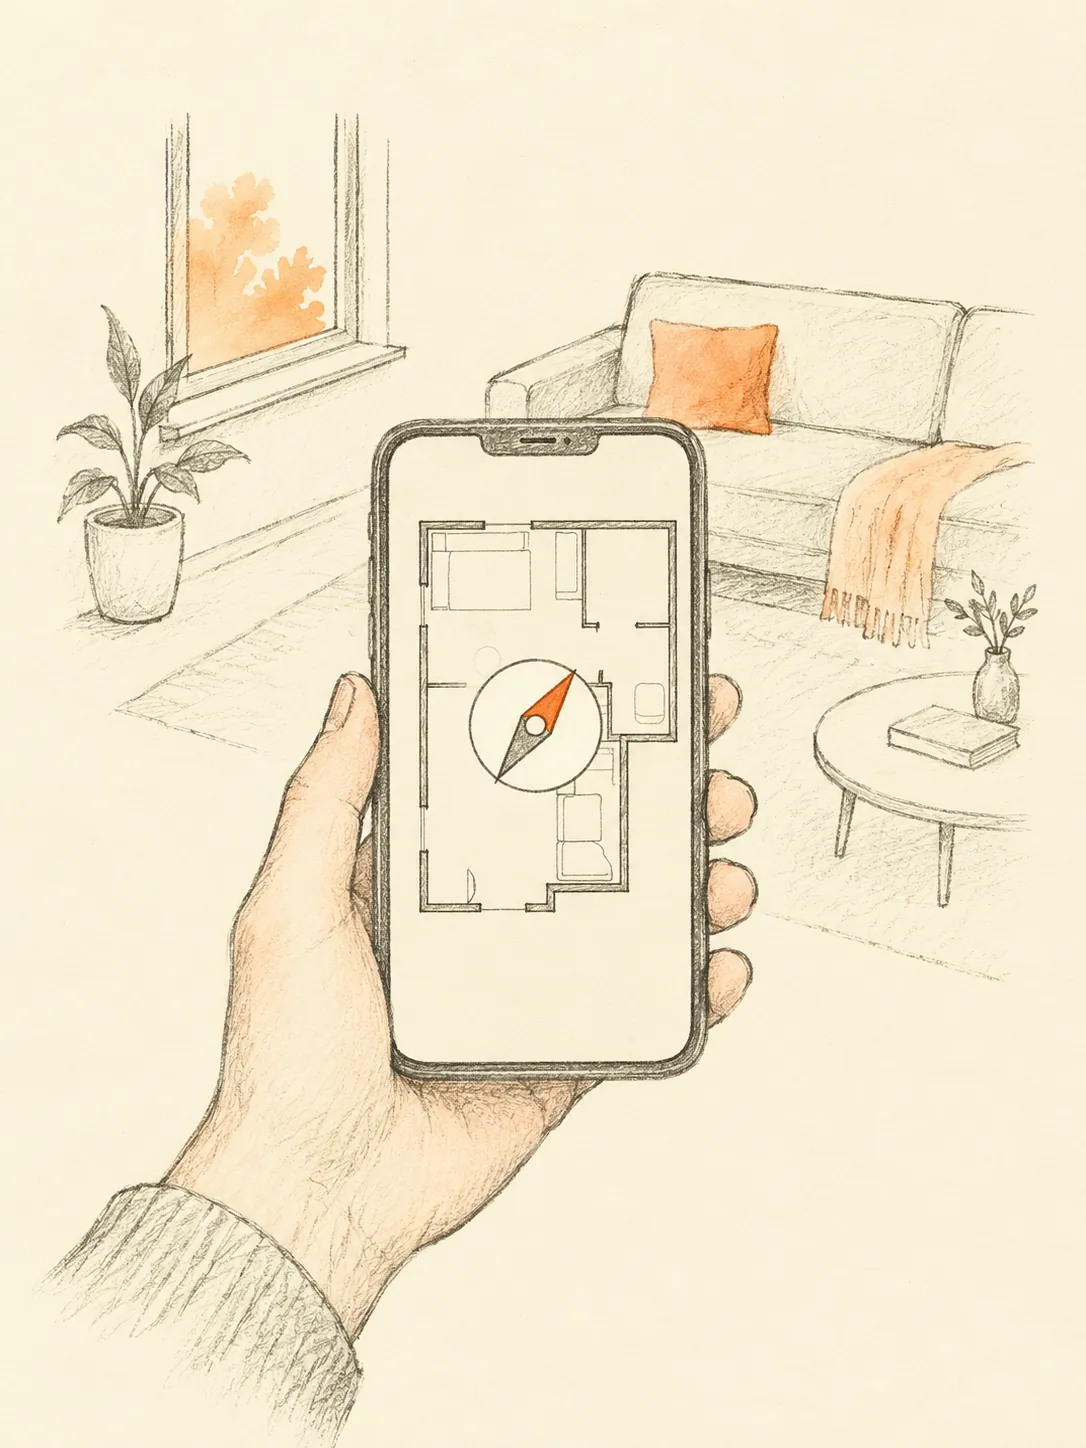
Every audit follows the same three steps, whether it runs from a phone compass or a traced floor plan. The method stays fixed so the result stays comparable from one home to the next.
Find north
By phone compass, AR, or a manual bearing.
Place the room
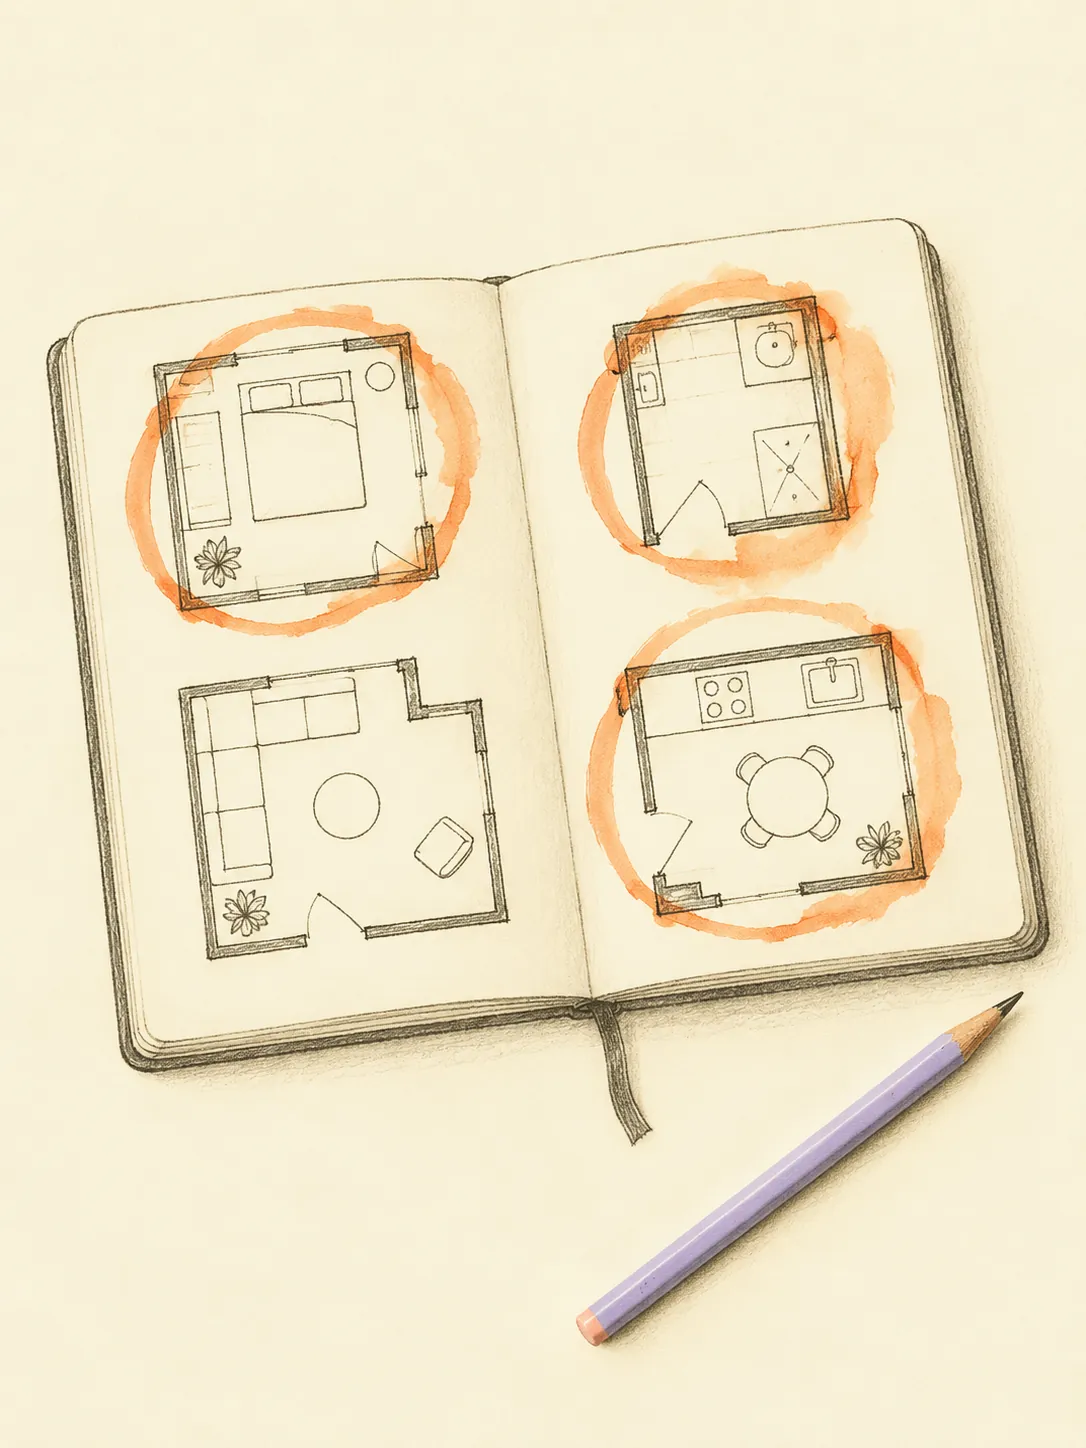
Drop each room onto the nine-zone plan.
Read the remedy
A placement reference and a practical next step.

Frequently asked
questions

Everything you might want to know before your first audit.
Didn’t find what you were
looking for?
Does this source map prescribe cash-counter direction?

No counter rule is in the map used here. Common practice: arrange the counter for access, workflow and security without assigning an invented classical citation.

Can entrance direction predict revenue?

This guide makes no revenue prediction. Common practice: assess the entrance and internal circulation as layout features, separately from the business’s financial performance.

Can a domestic plan tool inspect a shop completely?

Use only the functions the tool actually supports. Common practice: obtain the separate building and operating assessments required for commercial premises.

What can a tenant change first?

Common practice: trial movable displays or furniture within the lease and access constraints. Fixed frontage, services and structural changes need relevant permission and professional assessment.

Read the room.
Before you change it.
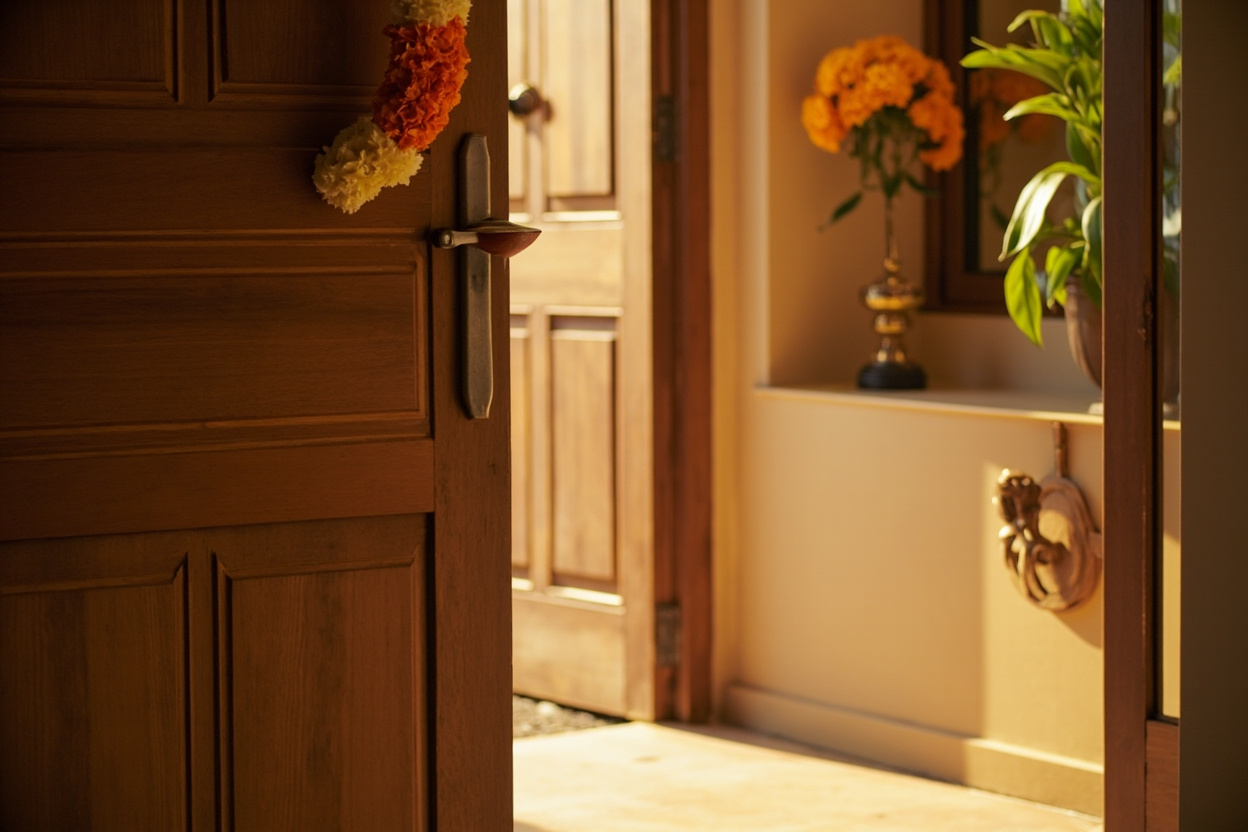
Illustrative open wooden front door with a marigold garland; not a measured assessment